
Search results for "Mode plate" in Home Design Ideas
 Bilotta Kitchen & Home
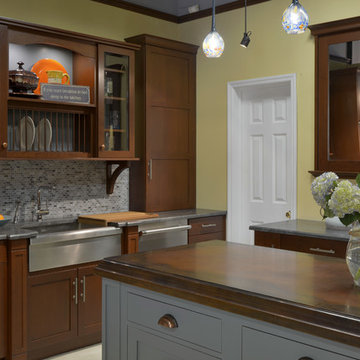
Designed by Paula Greer and Danielle Florie, this transitional kitchen with pantry features cabinetry in both Wood-Mode Custom Cabinetry and its sister company, Brookhaven Cabinetry, a more affordable, semi-custom line. The sink wall features Brookhaven cabinetry’s Bridgeport door in cherry with a stain. A custom wood plate rack is flanked by glass fronted cabinets with cherry shelves and a custom blue painted back wall. The L- shaped oven and range wall features Brookhaven’s Sausalito door also in cherry with a stain – a similar door to the Bridgeport but with wider stiles and rails. The custom wood hood is by Wood-Mode. The Island adds a pop of color with Woodmode’s Chatham Recessed door in a custom blue paint. The island countertop is concrete by Brooks Custom. The perimeter tops are honed Jet Mist granite by Terra Tile. The stainless steel apron sink and faucet are by Franke. The refrigerator is Bosch and all other appliances are Thermador. The custom etched glass pantry door is by GlasSolutions and the cabinetry inside is Brookhaven in a Java stain. Designers: Paula Greer & Danielle Florie. Photo Credit: Peter Krupenye.
 Wood-Mode Fine Custom Cabinetry
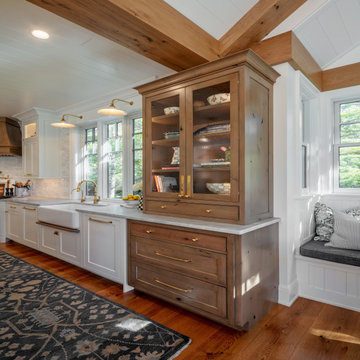
This three-room project undertaken by Modern Kitchens of Syracuse encompassed the kitchen, a wet bar/coffee wall, and the laundry room, making this suite of spaces work together seamlessly. Desiring an elegant and highly functional space that is warm and inviting along with creating several areas for eating, cooking and meal prep that could all be enjoyed together, the kitchen and living space took special planning to meet the homeowner’s lifestyle. Complemented by natural lighting design choices, comfortable and functional materials were selected. For example, wood products used for the beams and columns were reclaimed from an old structure, and the kitchen island was designed to be one large piece of custom sized furniture.
The clients chose Lancaster Recessed Inset doors in Nordic White finish for the kitchen perimeter, while a custom stain finish on knotty alder wood was used on the island, the custom hood, and the hutch. Several organizational features including roll-out storage drawers , tray partitions, spice storage drawers, adjustable drawer partitions, a double waste basket cabinet for trash and recycling, dish drawers with plate holders, and large drawers for storage were also incorporated.
Designed by David Jureller
Modern Kitchens of Syracuse
 Pine Street Carpenters & The Kitchen Studio
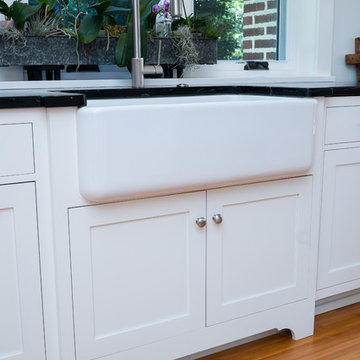
Example of a classic kitchen design in Philadelphia with a farmhouse sink, white cabinets, soapstone countertops, paneled appliances, no island and black countertops
Find the right local pro for your project
 Bushman Dreyfus Architects

Virginia AIA Merit Award for Excellence in Interior Design | The renovated apartment is located on the third floor of the oldest building on the downtown pedestrian mall in Charlottesville. The existing structure built in 1843 was in sorry shape — framing, roof, insulation, windows, mechanical systems, electrical and plumbing were all completely renewed to serve for another century or more.
What used to be a dark commercial space with claustrophobic offices on the third floor and a completely separate attic was transformed into one spacious open floor apartment with a sleeping loft. Transparency through from front to back is a key intention, giving visual access to the street trees in front, the play of sunlight in the back and allowing multiple modes of direct and indirect natural lighting. A single cabinet “box” with hidden hardware and secret doors runs the length of the building, containing kitchen, bathroom, services and storage. All kitchen appliances are hidden when not in use. Doors to the left and right of the work surface open fully for access to wall oven and refrigerator. Functional and durable stainless-steel accessories for the kitchen and bath are custom designs and fabricated locally.
The sleeping loft stair is both foreground and background, heavy and light: the white guardrail is a single 3/8” steel plate, the treads and risers are folded perforated steel.
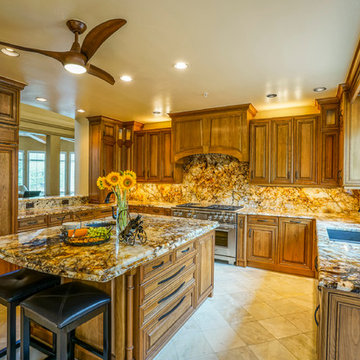
 Reither Construction, Inc
After photos - completed kitchen!
Example of an eclectic kitchen design in Denver
Example of an eclectic kitchen design in Denver

 Jan Neiges, CMKBD with NKBA
Adding door panels to all appliances provides a clean crisp look. At the peninsula is a two drawer dishwasher. Angle power strip was added on side of peninsula to avoid cutting hole for an ugly receptacle plate.
Interior Designer Patra Attig
Amanda Lee Neiges
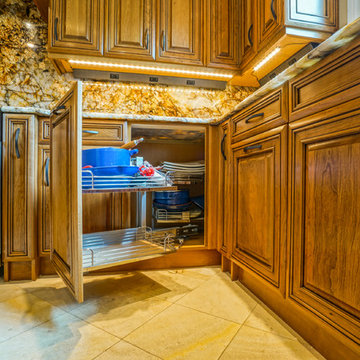 Reither Construction, Inc
After photos - completed kitchen!
Inspiration for an eclectic home design remodel in Denver
Inspiration for an eclectic home design remodel in Denver
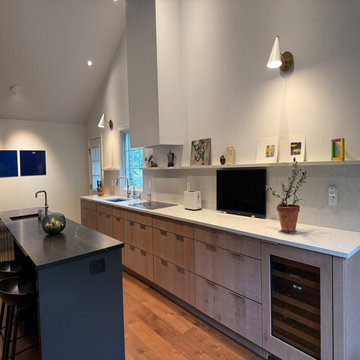 Wood-Mode Fine Custom Cabinetry
Preparing their home of 30 years to be their forever home, this builder and interior designer couple took up a remodel that would allow them to age-in-place. Already living on one floor, the homeowners removed several walls to create this updated open plan modern, minimal look with clean lines. A fan of the designs of fellow designers Axel Vervoordt, Ilse Crawford and John Saldino, the homeowner worked with her Wood-Mode kitchen designer to blend the inspiration of scale, textures and the ‘old and new’ into her new kitchen by selecting Milan doors in Iron Gray and Vanguard Plus doors in a custom matte finish. The addition of the stone-like marble countertop invokes a balance of modernity with sustainability.
Not wanting any upper cabinetry on the exterior wall cluttering their vision, the homeowners opted to create a wall of tall cabinetry integrating custom refrigerator panels, ovens, and wine storage. The storage hidden within the cabinetry and drawers of the island include adjustable drawer dividers, a double waste basket cabinet, dish drawers with plate holders, a tall pull-out pantry, drawer partition and spice storage, and spice and cutlery organization.
Designed by Tom Halloran
Modern Kitchens of Buffalo
 Reither Construction, Inc
After photos - completed kitchen!
Inspiration for an eclectic kitchen remodel in Denver with a double-bowl sink
Inspiration for an eclectic kitchen remodel in Denver with a double-bowl sink

 Design Studio West
Committing to a kosher kitchen is quite a daunting undertaking and when you are also taking on a complete remodel, it can be overwhelming. It does not, however, have to be insurmountable. There are many resources to help guide you through the experience. Check out the internet and magazines to guide you. Once you have done the initial research, contact your Rabi with questions and for clarification on a kosher kitchen. Kosher requirements can vary differently between Orthodox, Conservatism, Ultra Orthodox and Reform Judaism. Your Rabi most likely will have a list of rules and guidelines. Also, hire a professional kitchen designer. They will not only be able to design the needs of a kosher kitchen but also make it personal to your needs and beautiful too.
If the space and the budget allow, two distinct kitchens within one space is a possibility. A kosher kitchen requires stringent separation of meat and dairy items. Depending on the sect of Judaism you practice ------
Storage:
The Storage areas need space for two sets of dishes, pots and pans, flatware, cups and utensils. You can combine the storage areas as long as there is a separation and that you do not mix service ware. A good recommendation is to color code your plates, flatware, table linen, pots. For example, red plates, gold-colored flatware, copper pots for meat items while dairy items have white plates, stainless flatware, stainless pots. You may want to label each area so when you have your new sister-in-law help in the kitchen; everything stays in the correct place.
Appliances:
When selecting appliances look for the STAR-K logo. This will help you determine to what extent an appliance is Kosher. Some ovens will have Sabbath modes where they will turn on automatically at a predetermined time. Once the oven is open, the oven turns off. Some refrigerators also have Sabbath modes where the ice maker turns off on the Sabbath and back on the following day. One refrigerator is usually sufficient provided all foods stay on the proper container in the proper section of the refrigerator. Having an immaculately clean refrigerator is a must if this is the case. You do not want spills from one food source contaminating food from the other. If you decide on two refrigerators, one can be full size while the other is smaller. A good kitchen designer can help assess your family’s needs to determine which is best for you.
Dishwashers cannot be Kosher in most cases. You either need two dishwashers, separate compartment dishwashers as in dishwasher drawers or wash by hand. Look at Fisher Pikel or Kitchen Aid for dishwasher drawers. Each drawer is on separate controls. You can dedicate the top drawer for dairy while the bottom drawer is for meat service ware.
If you have space and decide to have two dishwashers, you can get two 24” wide dishwashers. Another option is to have one full size dishwasher and supplement it with a small 18” wide dishwasher. Miele makes an 18” wide dishwasher that is super quiet and cleans dishes very well. You may also opt for a single dishwasher drawer in addition to a full sized dishwasher.
A single Microwave oven can be used for milk and meat provided that a complete cover is used around the food. You will also need separate plastic plate’s places on the bottom or glass turn table. Keeping the unit clean is very important.
Counter tops:
Counter tops may or may not be able to be koshered depending on your sect. Simply having sets of trivets for dairy, meat and pareve (not meat or dairy) will provide adequate separation of foods.
Sinks:
If you can’t have two separate sinks, include three separate tubs to be places in the sink. Color code the tubs for meat, dairy and pareve. If you have one sink or a single divided sink, you will need to be cautious about splashing, to keep the meat and dairy particulates apart. You will also need space for separate dish cloths or sponges and dish towels. Again, color coding is extremely helpful and highly suggested.
Must Haves:
~Storage space for two sets of dishes, flatware, pans bowls
~Color Code and label where appropriate
~Separate burners dedicate for either meat or dairy
~Separate clean up areas
~Clean environment to avoid contamination between meat and dairy
~A space that functions for how you cook
~A space that reflects you
Design and remodel by Design Studio West
Brady Architectural Photography
 Bilotta Kitchen & Home
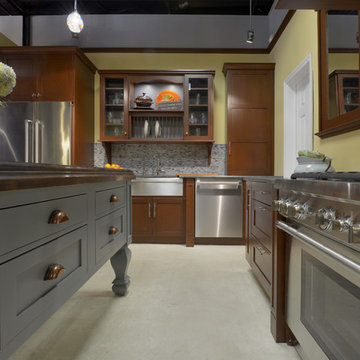
Designed by Paula Greer and Danielle Florie, this transitional kitchen with pantry features cabinetry in both Wood-Mode Custom Cabinetry and its sister company, Brookhaven Cabinetry, a more affordable, semi-custom line. The sink wall features Brookhaven cabinetry’s Bridgeport door in cherry with a stain. A custom wood plate rack is flanked by glass fronted cabinets with cherry shelves and a custom blue painted back wall. The L- shaped oven and range wall features Brookhaven’s Sausalito door also in cherry with a stain – a similar door to the Bridgeport but with wider stiles and rails. The custom wood hood is by Wood-Mode. The Island adds a pop of color with Woodmode’s Chatham Recessed door in a custom blue paint. The island countertop is concrete by Brooks Custom. The perimeter tops are honed Jet Mist granite by Terra Tile. The stainless steel apron sink and faucet are by Franke. The refrigerator is Bosch and all other appliances are Thermador. The custom etched glass pantry door is by GlasSolutions and the cabinetry inside is Brookhaven in a Java stain. Designers: Paula Greer & Danielle Florie. Photo Credit: Peter Krupenye.
 Bilotta Kitchen & Home
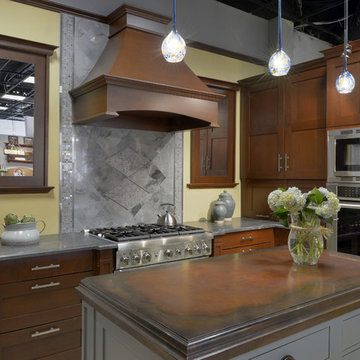
Designed by Paula Greer and Danielle Florie, this transitional kitchen with pantry features cabinetry in both Wood-Mode Custom Cabinetry and its sister company, Brookhaven Cabinetry, a more affordable, semi-custom line. The sink wall features Brookhaven cabinetry’s Bridgeport door in cherry with a stain. A custom wood plate rack is flanked by glass fronted cabinets with cherry shelves and a custom blue painted back wall. The L- shaped oven and range wall features Brookhaven’s Sausalito door also in cherry with a stain – a similar door to the Bridgeport but with wider stiles and rails. The custom wood hood is by Wood-Mode. The Island adds a pop of color with Woodmode’s Chatham Recessed door in a custom blue paint. The island countertop is concrete by Brooks Custom. The perimeter tops are honed Jet Mist granite by Terra Tile. The stainless steel apron sink and faucet are by Franke. The refrigerator is Bosch and all other appliances are Thermador. The custom etched glass pantry door is by GlasSolutions and the cabinetry inside is Brookhaven in a Java stain. Designers: Paula Greer & Danielle Florie. Photo Credit: Peter Krupenye.
 Rivington Marx Interiors
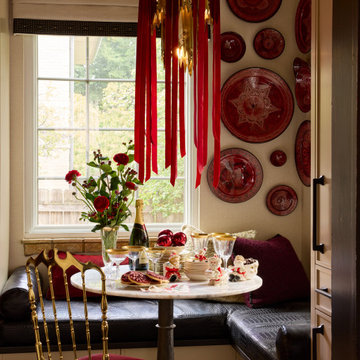
A breakfast room in full pre-party mode: china piled high and ready, vintage ceramic Santas standing by, a brutalist chandelier softened with trailing velvet ribbon, and Moroccan plates on the wall that were hand-carried home on the plane because some things require a bit more effort to have. Even preparing for the holidays can look good!
 DELL'S HOUSE OF KITCHENS INC
The date on these photos is incorrect- photos were taken in September, 2013
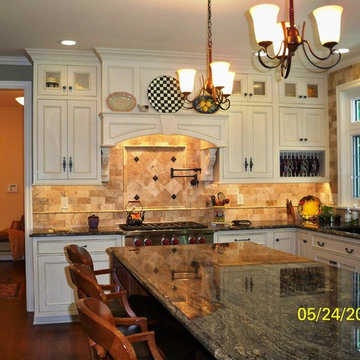
Inspiration for a large timeless l-shaped dark wood floor eat-in kitchen remodel in New York with an undermount sink, beaded inset cabinets, white cabinets, granite countertops, beige backsplash, stone tile backsplash, stainless steel appliances and an island
Inspiration for a large timeless l-shaped dark wood floor eat-in kitchen remodel in New York with an undermount sink, beaded inset cabinets, white cabinets, granite countertops, beige backsplash, stone tile backsplash, stainless steel appliances and an island
 Best Hot Tubs "Hot Tub and Spa Experts"

All it takes is a standard garden hose to empty the hot tub of existing water.
Cleaning the spa filters is a very easy job for the family to do for Dad. Just place the spa in “Hold” mode and remove the FilterCap and filter plate, take out the cartridge and use the same garden hose you used to empty the spa to spray water over the filter’s pleats.
(More: http://www.bullfrogspas.com/maintenance)
Bullfrog Spas and California Umbrellas
 Tudor HVAC Mechanical ,Inc
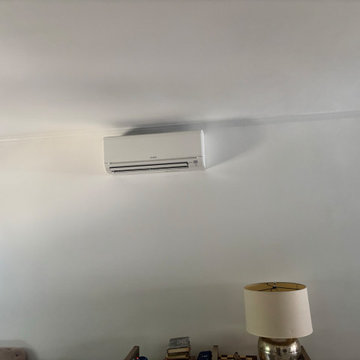
Recently Tudor Mechanical Team installed mitsubishi m series GS 12K BTU wall mounted for a new customer in city of Yonkers Ny. If you want to get this unit installed with professional and specialized technicians then you are one call away. Our specialized and professional technicians will install this unit and other units whenever you want with best price on market. Our technicians have PHD on HVAC and are insured.
The MSZ-GS09NA-U1 is a wall mounted heat pump mini split indoor unit for use in multi-zone systems. The functional design is paired with quiet operations that provide comfort without disrupting your space and installing a Mitsubishi wall mounted indoor unit is quick and easy thanks to their convenient mounting plate. With multiple operating modes, multiple fan speeds, and multiple airflow directions, this unit fits the needs of nearly any room. Whether you are designing a primary heating and cooling system or supplementing an existing one, the MSZ-GS09NA-U1 is an excellent addition. This is an extremely efficient heating and cooling option for a medium-sized room up to 550 sq ft. The MSZ-G129NA-U1 combines a hybrid catechin deodorizing filter with an enzyme-based filter for managing allergens. The anti-allergy filter not only captures the offending particles, it also breaks them down, cleaning the air as it is conditioned.
Your comfort is our pleasure!
Tudor Mechanical Your Climate Partner!
 Wood-Mode Fine Custom Cabinetry
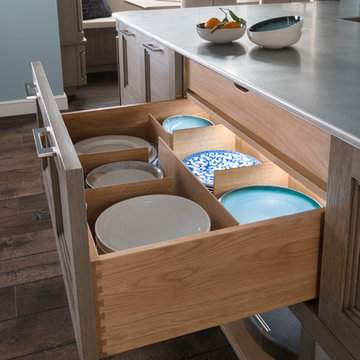
Edison Heights represents an urban environment that weaves a rich fabric of cultural, educational, and economic opportunities for younger professionals who are calling it home. They are beginning to update existing homes in residential city neighborhoods with the latest technology and materials while retaining many of the architectural details of the original building. This blending of traditional elements and modern amenities embraces a neutral color palette paired with tasteful color accents. Their concern for the environment is reflected in the use of recycled and natural materials. For many of them, they want their home to be a work of art and in particular they see their kitchen as art.
 Wood-Mode Fine Custom Cabinetry
Edison Heights represents an urban environment that weaves a rich fabric of cultural, educational, and economic opportunities for younger professionals who are calling it home. They are beginning to update existing homes in residential city neighborhoods with the latest technology and materials while retaining many of the architectural details of the original building. This blending of traditional elements and modern amenities embraces a neutral color palette paired with tasteful color accents. Their concern for the environment is reflected in the use of recycled and natural materials. For many of them, they want their home to be a work of art and in particular they see their kitchen as art.
 Wood-Mode Fine Custom Cabinetry
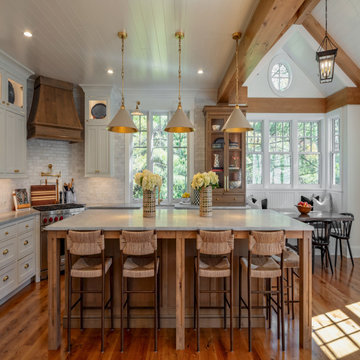
This three-room project undertaken by Modern Kitchens of Syracuse encompassed the kitchen, a wet bar/coffee wall, and the laundry room, making this suite of spaces work together seamlessly. Desiring an elegant and highly functional space that is warm and inviting along with creating several areas for eating, cooking and meal prep that could all be enjoyed together, the kitchen and living space took special planning to meet the homeowner’s lifestyle. Complemented by natural lighting design choices, comfortable and functional materials were selected. For example, wood products used for the beams and columns were reclaimed from an old structure, and the kitchen island was designed to be one large piece of custom sized furniture.
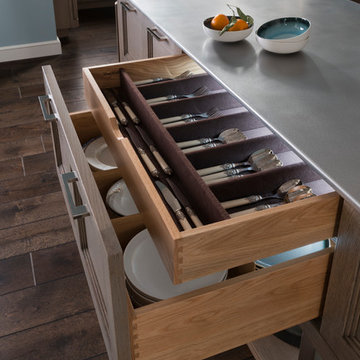
The clients chose Lancaster Recessed Inset doors in Nordic White finish for the kitchen perimeter, while a custom stain finish on knotty alder wood was used on the island, the custom hood, and the hutch. Several organizational features including roll-out storage drawers , tray partitions, spice storage drawers, adjustable drawer partitions, a double waste basket cabinet for trash and recycling, dish drawers with plate holders, and large drawers for storage were also incorporated.
Designed by David Jureller
Modern Kitchens of Syracuse
 Wood-Mode Fine Custom Cabinetry
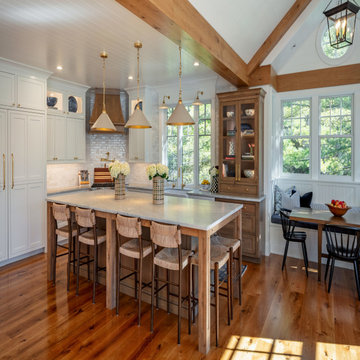
This three-room project undertaken by Modern Kitchens of Syracuse encompassed the kitchen, a wet bar/coffee wall, and the laundry room, making this suite of spaces work together seamlessly. Desiring an elegant and highly functional space that is warm and inviting along with creating several areas for eating, cooking and meal prep that could all be enjoyed together, the kitchen and living space took special planning to meet the homeowner’s lifestyle. Complemented by natural lighting design choices, comfortable and functional materials were selected. For example, wood products used for the beams and columns were reclaimed from an old structure, and the kitchen island was designed to be one large piece of custom sized furniture.
The clients chose Lancaster Recessed Inset doors in Nordic White finish for the kitchen perimeter, while a custom stain finish on knotty alder wood was used on the island, the custom hood, and the hutch. Several organizational features including roll-out storage drawers , tray partitions, spice storage drawers, adjustable drawer partitions, a double waste basket cabinet for trash and recycling, dish drawers with plate holders, and large drawers for storage were also incorporated.
Designed by David Jureller
Modern Kitchens of Syracuse
6