
Search results for "Model's profile" in Home Design Ideas


 Coventry Log Homes
This model was featured in the August 2011 issue of “Country’s Best Cabins.” Six of the five doorways to the outside extend convenient access to the living spaces onto the porch, open deck and garage.
http://www.coventryloghomes.com/ourDesigns/tradesmanSeries/SilverRanch/model.html
Photo Credit: Roger Wade

 Cabinet-S-Top
In this kitchen, we only provided the design and cabinetry. On the perimeter is Fieldstone Cabinets in Roseburg Door Style, Maple Wood, Macadamia Finish Color with “L” edge profile. On the island is Fieldstone Cabinets Roseburg Door Style, Maple Wood, Slate Stain with “L” outside edge profile. The hardware is Top Knobs Ascendra Pull 5 1/16.
Find the right local pro for your project
 Cabinet-S-Top
In this kitchen, we only provided the design and cabinetry. On the perimeter is Fieldstone Cabinets in Roseburg Door Style, Maple Wood, Macadamia Finish Color with “L” edge profile. On the island is Fieldstone Cabinets Roseburg Door Style, Maple Wood, Slate Stain with “L” outside edge profile. The hardware is Top Knobs Ascendra Pull 5 1/16.

 Reel Homes
Bathroom - small traditional 3/4 ceramic tile and brown floor bathroom idea in DC Metro with a two-piece toilet, beige walls and a pedestal sink

 Haus Interior Design
These terrific clients turned a boring 80's kitchen into a modern, Asian-inspired chef's dream kitchen, with two tone cabinetry and professional grade appliances. An over-sized island provides comfortable seating for four. Custom Half-wall bookcases divide the kitchen from the family room without impeding sight lines into the inviting space.
Photography: Stacy Zarin Goldberg
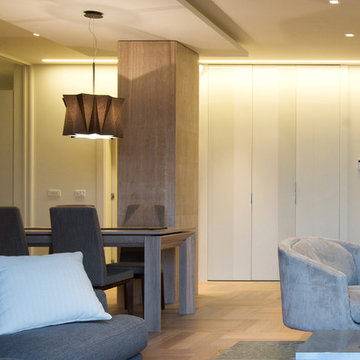
 Solid Apollo LED
. In this home remodel, the designer wanted to bring simple accent lighting to the main living room and dining area in this small duplex where space was a concern. A single seamless strip of dimmable LED Strip Light in Warm White was placed inside aluminum LED Corner Profiles for a professional finished look. The Corner Profile also uses the Opal Diffuser so the individual LED’s could not be seen, and so that the LED’s project a soft even tone along the entire installation. Along the ceiling, indoor Moon LED Lights were used for more dimmable accent lighting. The Moon LED Lights are low profile recessed lights taking very little installatio room compared to traditional lighting. The entire installation is controlled with the hand held 10 Zone RGB LED Controller for simple wireless control of up to 10 lighting zones.



 A.S.D. Interiors - Shirry Dolgin, Owner
Erika Bierman
built in shelving dark wood desk orange drapes pendant light tropical upholstered armchairs two desks
Study room - transitional freestanding desk dark wood floor study room idea in Los Angeles with gray walls, a standard fireplace and a tile fireplace
Study room - transitional freestanding desk dark wood floor study room idea in Los Angeles with gray walls, a standard fireplace and a tile fireplace


 Coventry Log Homes
This model was featured in the August 2011 issue of “Country’s Best Cabins.” Six of the five doorways to the outside extend convenient access to the living spaces onto the porch, open deck and garage.
http://www.coventryloghomes.com/ourDesigns/tradesmanSeries/SilverRanch/model.html
Photo Credit: Roger Wade
 Cabinet-S-Top
In this kitchen, we only provided the design and cabinetry. On the perimeter is Fieldstone Cabinets in Roseburg Door Style, Maple Wood, Macadamia Finish Color with “L” edge profile. On the island is Fieldstone Cabinets Roseburg Door Style, Maple Wood, Slate Stain with “L” outside edge profile. The hardware is Top Knobs Ascendra Pull 5 1/16.
 Cabinet-S-Top
In this kitchen, we only provided the design and cabinetry. On the perimeter is Fieldstone Cabinets in Roseburg Door Style, Maple Wood, Macadamia Finish Color with “L” edge profile. On the island is Fieldstone Cabinets Roseburg Door Style, Maple Wood, Slate Stain with “L” outside edge profile. The hardware is Top Knobs Ascendra Pull 5 1/16.
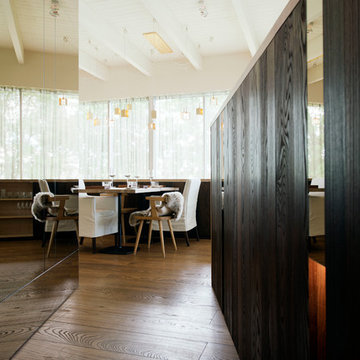
 Thermory USA
Due to its stunning appearance and excellent durability, thermally modified wood became the first choice of KAMP architects. The architects worked together with Thermory ́s team to select the right colours and profiles. Thermo-ash cladding from the Dubai series was used in different profiles and thicknesses, and the indoor floors included a medium-modified ash flooring from the Salsa series.
Architects: KAMP Architects
Thermory materials used:
- Ash cladding
- Ash interior panelling and flooring



 Habify / adam & eve ARCHITECTURE
Example of a minimalist patio design in Miami with stainless steel appliances


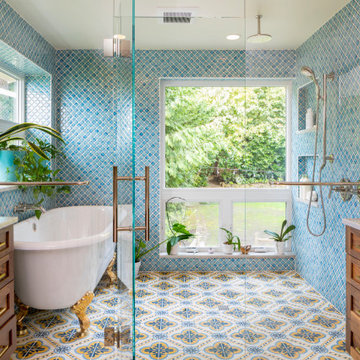
 Model Remodel
The homeowners wanted a large bathroom that would transport them a world away and give them a spa experience at home. Two vanities, a water closet and a wet room steam shower are tailored to the cosmopolitan couple who lives there.

 Board & Vellum
Photos by TCPeterson Photography.
Bedroom - mid-sized transitional master medium tone wood floor and brown floor bedroom idea in Seattle with beige walls, a standard fireplace and a tile fireplace
Bedroom - mid-sized transitional master medium tone wood floor and brown floor bedroom idea in Seattle with beige walls, a standard fireplace and a tile fireplace

Sponsored
Columbus, OH

Hope Restoration & General Contracting
Columbus Design-Build, Kitchen & Bath Remodeling, Historic Renovations
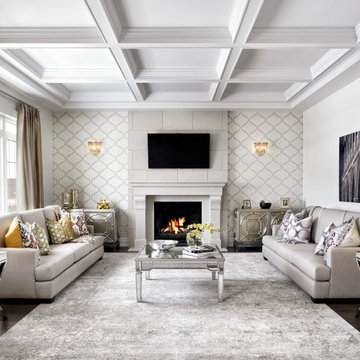


Inspiration for a large transitional galley dark wood floor and brown floor open concept kitchen remodel in New York with an undermount sink, flat-panel cabinets, white cabinets, white backsplash, subway tile backsplash, stainless steel appliances and an island

 Emily’s Interiors
Carrara marble walls and flooring paired with unlacquered brass fixtures from Newport Brass exude luxury in this hotel-inspired master bathroom.
Photo credit: Perko Photography
225