
Search results for "Model's profile" in Home Design Ideas

 Coventry Log Homes
This model was featured in the August 2011 issue of “Country’s Best Cabins.” Six of the five doorways to the outside extend convenient access to the living spaces onto the porch, open deck and garage.
http://www.coventryloghomes.com/ourDesigns/tradesmanSeries/SilverRanch/model.html
Photo Credit: Roger Wade


 Liebherr Appliances North America
Ultimate performance and technology hides behind the elegant French door styling of a Liebherr refrigerator. This model is highlighted by BioFresh technology, Liebherr’s popular duo cooling system, and double freezer drawers with self-close mechanisms.
Find the right local pro for your project

 Cabinet-S-Top
In this kitchen, we only provided the design and cabinetry. On the perimeter is Fieldstone Cabinets in Roseburg Door Style, Maple Wood, Macadamia Finish Color with “L” edge profile. On the island is Fieldstone Cabinets Roseburg Door Style, Maple Wood, Slate Stain with “L” outside edge profile. The hardware is Top Knobs Ascendra Pull 5 1/16.

 True Homes USA
This is the Second Bedroom in our Riley 2912 Transitional plan. This is a model home at our Sutter’s Mill location in Troutman, NC.
Bedroom - large traditional guest carpeted and gray floor bedroom idea in Charlotte with multicolored walls
Bedroom - large traditional guest carpeted and gray floor bedroom idea in Charlotte with multicolored walls

 Stanley Martin Homes
Eat-in kitchen - transitional galley dark wood floor eat-in kitchen idea in DC Metro with an undermount sink, shaker cabinets, gray cabinets, white backsplash, subway tile backsplash, stainless steel appliances and an island

 Midwest Tile, Marble & Granite
Model 1717S Omaha Single Bowl Stainless Steel 90 degree Sink from Midwest Tile, Marble & Granite, Inc.



 Northland Design & Build
Inspiration for a large cottage l-shaped light wood floor eat-in kitchen remodel in Portland with a farmhouse sink, shaker cabinets, light wood cabinets, quartz countertops, white backsplash, cement tile backsplash, stainless steel appliances, two islands and white countertops

 CC Homes
Sophisticated and inviting living room in Bristol model home at Maple Ridge in Ave Maria, FL. This single-family home is 2,350 square feet under air and priced from the $270s.
Photography by Eileen Escarda.
 Wyoming Building Supply
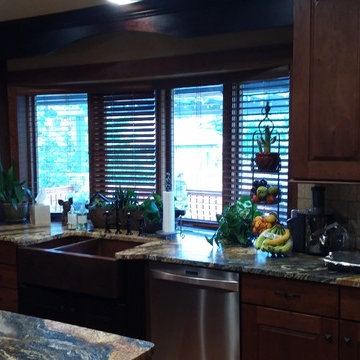
This beatiful and creative deisgn was by Lisa Dietz and Wyoming Buildig Supply. The kitchen is Classic Norfolk Chestnut and Java Distress Rustic Cherry Cabinetry
w/Shaker edge profile, DT-UMFE drawer option, Std
drawer front & Full Overlay hinge
Tops: Sedna Leathered Granite Countertop(s) w/Eased edge
profile, Undermount sink(s), Prepped for Farmer Sink,

 Muse Design Studio
twin beds, palm beach
Example of a transitional guest carpeted and beige floor bedroom design in Miami with green walls
Example of a transitional guest carpeted and beige floor bedroom design in Miami with green walls

 Siding & Windows Group Ltd
Siding & Windows Group installed James Hardie Premium Artisan Siding in ColorPlus Technology Color Iron Gray and Hardie Artisan Accent Trim in ColorPlus Technology Color Arctic White. Replaced Windows with Marvin Ultimate Wood Windows. Siding and Windows was installed on the rear addition located in Chicago, IL.


Sponsored
Sunbury, OH

J.Holderby - Renovations
Franklin County's Leading General Contractors - 2X Best of Houzz!
 Cabinet-S-Top
In this kitchen, we only provided the design and cabinetry. On the perimeter is Fieldstone Cabinets in Roseburg Door Style, Maple Wood, Macadamia Finish Color with “L” edge profile. On the island is Fieldstone Cabinets Roseburg Door Style, Maple Wood, Slate Stain with “L” outside edge profile. The hardware is Top Knobs Ascendra Pull 5 1/16.

 W.L. Construction Inc.
Enclosed kitchen - mid-sized transitional l-shaped dark wood floor and brown floor enclosed kitchen idea with a farmhouse sink, shaker cabinets, white cabinets, solid surface countertops, white backsplash, subway tile backsplash, white appliances and no island

 Vidazme, Inc.
A two bedroom model set in one of Maryland’s up and coming neighborhoods. The vibrant reds, cool greys, striking blacks and soft whites are combined in perfect harmony to deliver a contemporary and memorable space.

 Vahle A/S
The internal door was made as a replicate to the old door, with the same paneldivision, profiles and hinges - but with a firecertificate.
The door is produced as a doubledoor and have the above-mentioned price.

Sponsored
Columbus, OH

Hope Restoration & General Contracting
Columbus Design-Build, Kitchen & Bath Remodeling, Historic Renovations
 True Homes USA
This is the Third Bedroom in our Riley 2912 Transitional plan. This is a model home at our Sutter’s Mill location in Troutman, NC.
Inspiration for a large timeless guest carpeted and gray floor bedroom remodel in Charlotte with multicolored walls
Inspiration for a large timeless guest carpeted and gray floor bedroom remodel in Charlotte with multicolored walls


 J.S. Brown & Co.
Designed by Monica Lewis, CMKBD. MCR, UDCP
Todd Yarrington - Professional photography.
Eat-in kitchen - mid-sized eclectic ceramic tile eat-in kitchen idea in Columbus with a double-bowl sink, flat-panel cabinets, medium tone wood cabinets, granite countertops, white backsplash, subway tile backsplash, stainless steel appliances and no island
Eat-in kitchen - mid-sized eclectic ceramic tile eat-in kitchen idea in Columbus with a double-bowl sink, flat-panel cabinets, medium tone wood cabinets, granite countertops, white backsplash, subway tile backsplash, stainless steel appliances and no island
228