
Search results for "Model's profile" in Home Design Ideas


 Jodi Fleming Design
A beach house getaway. Jodi Fleming Design scope: Architectural Drawings, Interior Design, Custom Furnishings, & Landscape Design. Photography by Billy Collopy

 SIS Exterior Renovations
S.I.S. Supply Install Services Ltd.
Large elegant green split-level concrete fiberboard house exterior photo in Calgary
Large elegant green split-level concrete fiberboard house exterior photo in Calgary
Find the right local pro for your project

 Coventry Log Homes
This model was featured in the August 2011 issue of “Country’s Best Cabins.” Six of the five doorways to the outside extend convenient access to the living spaces onto the porch, open deck and garage.
http://www.coventryloghomes.com/ourDesigns/tradesmanSeries/SilverRanch/model.html
Photo Credit: Roger Wade
 Ethan Allen
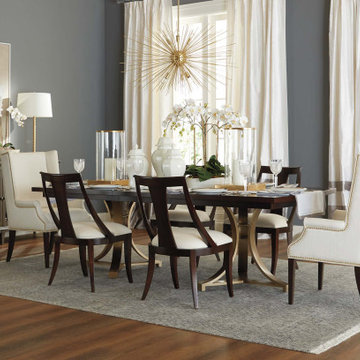
This formal dining space invites you to celebrate life’s unforgettable milestones surrounded by the people you love. Rich colors and glinting metals are softened by curved furniture profiles and sumptuous upholstery.

 Gutierrez Studios
Custom interior two story stair with hot rolled steel chassis, glass guardrail and walnut handrail & treads.
Inspiration for a large contemporary wooden floating open staircase remodel in Baltimore
Inspiration for a large contemporary wooden floating open staircase remodel in Baltimore

 Penhaglion
'The Lindisfarne68' 68" Cast Iron French Bateau Tub by Penhaglion (2016 Model)
Bathroom - traditional bathroom idea in Tampa
Bathroom - traditional bathroom idea in Tampa



 Tina Ramchandani Creative
Jacob Snavely
Inspiration for a mid-sized contemporary formal light wood floor and gray floor living room remodel in New York with white walls, a wall-mounted tv and no fireplace
Inspiration for a mid-sized contemporary formal light wood floor and gray floor living room remodel in New York with white walls, a wall-mounted tv and no fireplace
 Crystal Kitchen + Bath
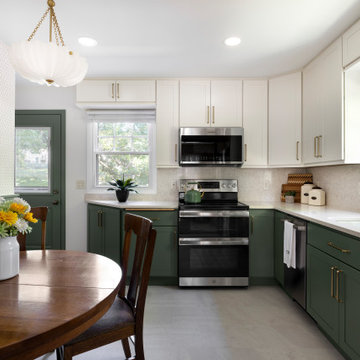
Enclosed kitchen - small transitional vinyl floor and beige floor enclosed kitchen idea in Minneapolis with a double-bowl sink, recessed-panel cabinets, green cabinets, quartz countertops, beige backsplash, quartz backsplash, stainless steel appliances, no island and beige countertops

 Perla Lichi LLC
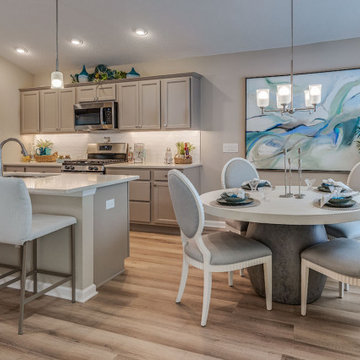
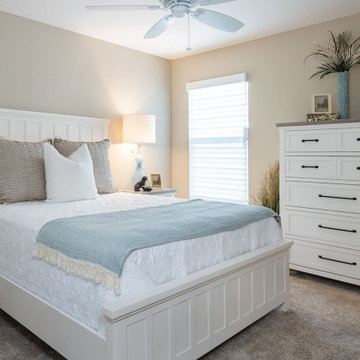
Craig Denis Photography: The boys room in WCI's "Hibiscus" Model, has a nautical inspired design with grey wood tones and blue accents.
Bedroom beach style gender-neutral dark wood floor kids' bedroom photo in Miami with beige walls
Bedroom beach style gender-neutral dark wood floor kids' bedroom photo in Miami with beige walls

 KGA Studio Architects, PC
Photography: David Patterson
Large traditional white one-story brick gable roof idea in Denver with a shingle roof
Large traditional white one-story brick gable roof idea in Denver with a shingle roof

 Cantoni
A Dallas couple enlisted our dynamic duo Josh Delafuente and Elizabeth Lewis to create a colorful home inspired by their Indian heritage and passion for entertaining….and it’s dazzling!
To read the full story, click here: http://cantoni.com/interior-design-services/projects/a-dazzling-dallas-dwelling/
Photos by Terri Glanger
 Loft Design System USA
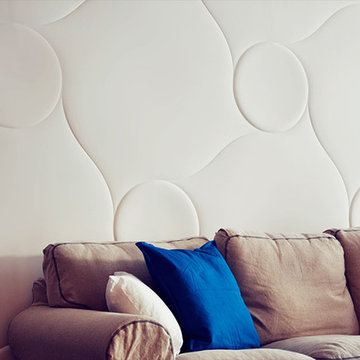
Quilting is a style introduced quite some time ago. Despite of that fact it remains to be a top trending fashion concepts. Why not transpose such a fashionable motive on a wall, then? Achieve an XL-Size quilting effect on your wall with use of Loft Design System decorative panels. Change a flat surface into waves of concave embroidery-like lines with buttons. One that can attract anyone’s attention for a long time. Such a wall will be a most precious adornment for an interior and will make it stylish.
Specification
Width: 60cm*
Height: 60cm*
Thickness: 1-2cm
Weight: 5.1kg
* dimensions tolerance 1cm, in ordered part up to 1mm.
All the patterns are registered trademarks, protected by the law. Using the present patterns without patent owner’s consent will be prosecuted by the certified authorities.

Sponsored
Sunbury, OH

J.Holderby - Renovations
Franklin County's Leading General Contractors - 2X Best of Houzz!

 Marissa Cramer Interiors
Amy Bartlam
Large transitional master beige tile and ceramic tile porcelain tile and gray floor drop-in bathtub photo in Los Angeles with shaker cabinets, white cabinets, gray walls, an undermount sink and quartz countertops
Large transitional master beige tile and ceramic tile porcelain tile and gray floor drop-in bathtub photo in Los Angeles with shaker cabinets, white cabinets, gray walls, an undermount sink and quartz countertops


 MDK Design Associates, Inc.
Sam Grey Photography
Living room - contemporary light wood floor and beige floor living room idea in Boston with a ribbon fireplace and a stone fireplace
Living room - contemporary light wood floor and beige floor living room idea in Boston with a ribbon fireplace and a stone fireplace



 Allison Burke Interior Design
The master bath in this mid-century remodel has been completely reimagined; a long double-vanity counter, large window, two new skylights, light finishes, custom white oak millwork, and contemporary lighting all contribute to its open feel.
Soft modern furnishings and light fixtures complement the home's fusion of contemporary and mid-century architecture. The plush rug and tufted bench offer comfort in the fully tiled bathroom.
Tile is from the Savoy line of Ann Sacks, undermount sinks are the Kohler Ladena, and faucets are the Talis-S by Hansgrohe.
Interior by Allison Burke Interior Design
Architecture by A Parallel
Paul Finkel Photography

 O plus L
Ana Dilthey
Inspiration for a contemporary kitchen remodel in Los Angeles with open cabinets and white cabinets
Inspiration for a contemporary kitchen remodel in Los Angeles with open cabinets and white cabinets


229