
Search results for "Model building" in Home Design Ideas

 Jagoe Homes Inc.
Jagoe Homes, Inc. Project: Springhill at Lake Forest, Saffron Model Home. Location: Owensboro, Kentucky. Elevation: C, Site Number: SPH@LF 33.
Example of a mid-sized arts and crafts red one-story brick gable roof design with a shingle roof
Example of a mid-sized arts and crafts red one-story brick gable roof design with a shingle roof


Find the right local pro for your project

 MSA ARCHITECTURE + INTERIORS
Transitional white two-story stucco house exterior photo in Austin with a tile roof

 Stratford Building Corporation
Stratford Home Center Willow Lane Model Home
--3rd Bedroom shown as a home office/guest room
Example of a mid-sized classic guest carpeted bedroom design in Seattle with beige walls
Example of a mid-sized classic guest carpeted bedroom design in Seattle with beige walls


 Coburn Design Build
Eat-in kitchen - transitional medium tone wood floor eat-in kitchen idea in Denver with white walls, a farmhouse sink, shaker cabinets, light wood cabinets, solid surface countertops, white backsplash, subway tile backsplash, stainless steel appliances and an island



 The Englander Building Company
Design by Eche Martinez Interior Design. Construction by The Englander Building Company.
Example of a trendy living room design in San Francisco
Example of a trendy living room design in San Francisco

 Collaborative Designworks
The project is a single-family home designed to amplify the awareness of nature through the manipulation of key viewpoints.
Photo credit: Ben Hill
Trendy wood exterior home photo in Houston
Trendy wood exterior home photo in Houston
 Maryland Building Industry Association
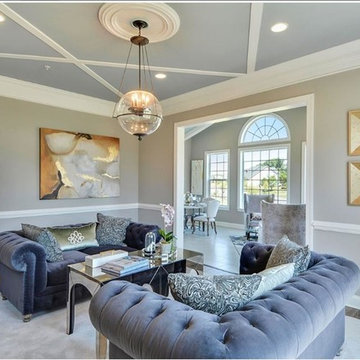
Single Family Detached $950,000 - $999,999
Company: Model Home Interiors/Caruso Homes
Model: Monticello at Fairview Farm
City: Bowie, MD

 Monarch & Maker
The pergola, above the uppermost horizontal 'strip' of cedar, is a bronze poly-carbonate, which allows light to come through, but which blocks UV rays and keeps out the rain.
It's also available in clear, and a few more colors.

 Custom Design & Construction
We choose to highlight this project because even though it is a more traditional design style its light neutral color palette represents the beach lifestyle of the south bay. Our relationship with this family started when they attended one of our complimentary educational seminars to learn more about the design / build approach to remodeling. They had been working with an architect and were having trouble getting their vision to translate to the plans. They were looking to add on to their south Redondo home in a manner that would allow for seamless transition between their indoor and outdoor space. Design / Build ended up to be the perfect solution to their remodeling need.
As the project started coming together and our clients were able to visualize their dream, they trusted us to add the adjacent bathroom remodel as a finishing touch. In keeping with our light and warm palette we selected ocean blue travertine for the floor and installed a complimentary tile wainscot. The tile wainscot is comprised of hand-made ceramic crackle tile accented with Lunada Bay Selenium Silk blend glass mosaic tile. However the piéce de résistance is the frameless shower enclosure with a wave cut top.

Sponsored
Columbus, OH

Hope Restoration & General Contracting
Columbus Design-Build, Kitchen & Bath Remodeling, Historic Renovations
 Partners in Building
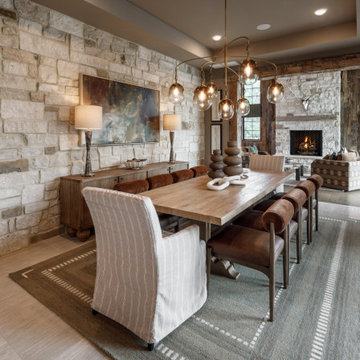
Dining room - rustic gray floor and tray ceiling dining room idea in Houston with beige walls

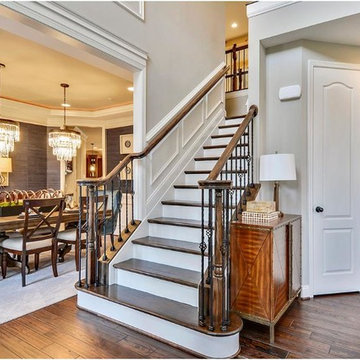 Maryland Building Industry Association
Single Family Detached $700,000 - $749,999 (tie)
Company: Model Home Interiors
Model: Princeton at Poplar Grove
City: Brandywine, MD

 Avalon Building Corp.
Example of a porcelain tile kitchen design in Tampa with a double-bowl sink, granite countertops, ceramic backsplash and stainless steel appliances
Sponsored
Columbus, OH
Hope Restoration & General Contracting
Columbus Design-Build, Kitchen & Bath Remodeling, Historic Renovations

 Élysée
Large transitional single-wall medium tone wood floor home bar photo in Montreal with shaker cabinets, gray cabinets, quartz countertops, white backsplash, subway tile backsplash, stainless steel appliances and an island
 Old Town Design Group
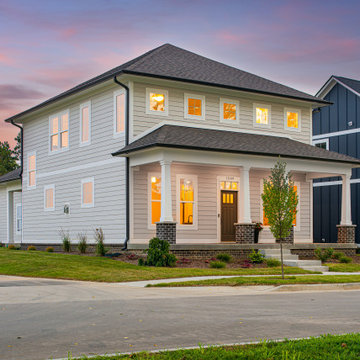
Welcome to our newest model home located in Provenance. This gorgeous craftsman style home has amazing curb appeal during twilight!
Example of a mid-sized arts and crafts beige two-story vinyl and clapboard house exterior design in Indianapolis with a shingle roof and a gray roof
Example of a mid-sized arts and crafts beige two-story vinyl and clapboard house exterior design in Indianapolis with a shingle roof and a gray roof

9