
Search results for "Model mixes" in Home Design Ideas
 Smart Blinds + Shades of Las Vegas and Henderson,
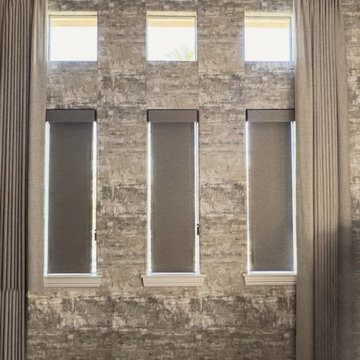
Room darkening roller shades on three tall windows framed by a textured wallpaper statement wall.
Living room - living room idea in Las Vegas
Living room - living room idea in Las Vegas



Find the right local pro for your project
 dp Design Studio+
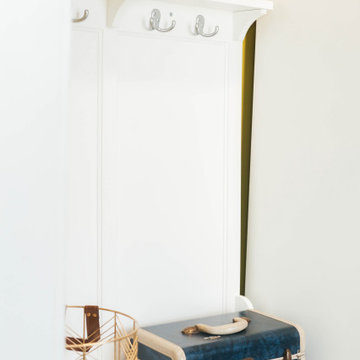
Eclectic foyer designed for a 1800's Victorian home.
Small eclectic porcelain tile and gray floor foyer photo in Toronto with yellow walls and a blue front door
Small eclectic porcelain tile and gray floor foyer photo in Toronto with yellow walls and a blue front door

 Reliance Surfaces
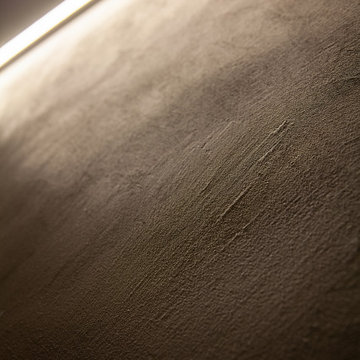
White background with an elegant gold veining that makes this color the perfect selection to create a luxury space.
 minotticucine dallas
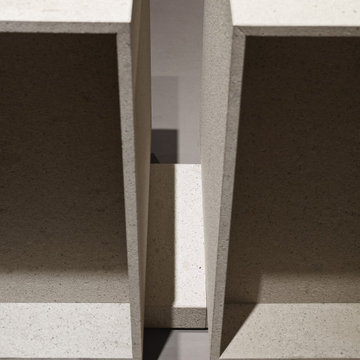
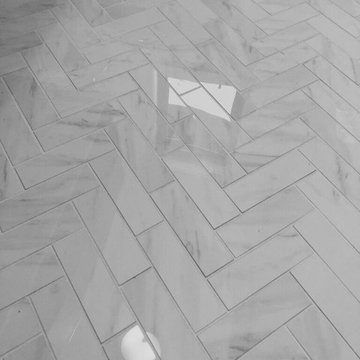
white porphyry core - A light beige beauty for your kitchen!
This block kitchen concept contains cubes as blocks, where each cube has its function: cooking, preparation, and washing. Designed in perfect harmony with stone, the kitchen design represents an obstacle to visual continuity. Bring a touch of beauty with practical functionality to your kitchen with the block design concept from minotticucine.
 Aloe Design Studio
Alcove shower - small contemporary master porcelain tile, gray floor and double-sink alcove shower idea in Toronto with flat-panel cabinets, light wood cabinets, a one-piece toilet, white walls, a trough sink, a hinged shower door and a built-in vanity

Sponsored
Columbus, OH

Hope Restoration & General Contracting
Columbus Design-Build, Kitchen & Bath Remodeling, Historic Renovations








Sponsored
Sunbury, OH

J.Holderby - Renovations
Franklin County's Leading General Contractors - 2X Best of Houzz!

 RJR Design Build (RJR Construction Group)
Andy White
Home design - craftsman home design idea in Vancouver
Home design - craftsman home design idea in Vancouver




Sponsored
Columbus, OH
Hope Restoration & General Contracting
Columbus Design-Build, Kitchen & Bath Remodeling, Historic Renovations



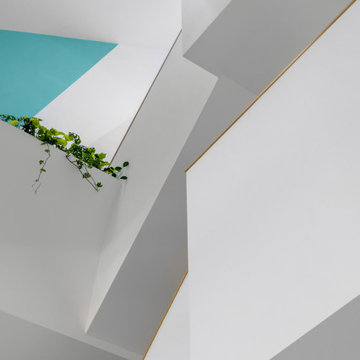
 nC2 architecture llc
A new, ground-up attached house facing Cooper Park in Williamsburg Brooklyn. The site is in a row of small 1950s two-story, split-level brick townhouses, some of which have been modified and enlarged over the years and one of which was replaced by this building.
The exterior is intentionally subdued, reminiscent of the brick warehouse architecture that occupies much of the neighborhood. In contrast, the interior is bright, dynamic and highly-innovative. In a nod to the original house, nC2 opted to explore the idea of a new, urban version of the split-level home.
The house is organized around a stair oriented laterally at its center, which becomes a focal point for the free-flowing spaces that surround it. All of the main spaces of the house - entry hall, kitchen/dining area, living room, mezzanine and a tv room on the top floor - are open to each other and to the main stair. The split-level configuration serves to differentiate these spaces while maintaining the open quality of the house.
A four-story high mural by the artist Jerry Inscoe occupies one entire side of the building and creates a dialog with the architecture. Like the building itself, it can only be truly appreciated by moving through the spaces.
210