
Search results for "Model mixes" in Home Design Ideas

 Richmond American
Exterior, curb view | Visit our website to see where we’re building the Yorktown plan in Colorado! You’ll find photos, interactive floor plans and more.
The Yorktown model's main floor offers an expansive entertaining space at the back of the home: the great room with fireplace, dining room overlooking the backyard, and the kitchen with a large center island. The 3-car garage leads to a convenient mudroom with walk-in closet, a powder room and a private study. On the second floor, there's an immense loft surrounded by three bedrooms, a shared bath, a laundry room and a master suite with its own bath and spacious walk-in closet. Options at some communities include a sunroom, covered patio, finished basement, bonus bedrooms and deluxe bath.

 Nathan Homes LLC
Inspiration for a rustic mixed siding house exterior remodel in Omaha with a shingle roof

 Pili Molina
www.masfotogenica.com
Fotografía: masfotogenica fotografia
Living room - mid-sized eclectic formal and enclosed medium tone wood floor living room idea in Malaga with no fireplace, no tv and gray walls
Living room - mid-sized eclectic formal and enclosed medium tone wood floor living room idea in Malaga with no fireplace, no tv and gray walls
Find the right local pro for your project

 Paragon Custom Builders
The plaster finish on the fireplace connects the walnut paneling/shelves to the white ceiling.
Large trendy open concept dark wood floor and brown floor living room photo in San Francisco with brown walls, a standard fireplace and a plaster fireplace
Large trendy open concept dark wood floor and brown floor living room photo in San Francisco with brown walls, a standard fireplace and a plaster fireplace

 Shea Homes Charlotte
Introducing the Courtyard Collection at Sonoma, located near Ballantyne in Charlotte. These 51 single-family homes are situated with a unique twist, and are ideal for people looking for the lifestyle of a townhouse or condo, without shared walls. Lawn maintenance is included! All homes include kitchens with granite counters and stainless steel appliances, plus attached 2-car garages. Our 3 model homes are open daily! Schools are Elon Park Elementary, Community House Middle, Ardrey Kell High. The Hanna is a 2-story home which has everything you need on the first floor, including a Kitchen with an island and separate pantry, open Family/Dining room with an optional Fireplace, and the laundry room tucked away. Upstairs is a spacious Owner's Suite with large walk-in closet, double sinks, garden tub and separate large shower. You may change this to include a large tiled walk-in shower with bench seat and separate linen closet. There are also 3 secondary bedrooms with a full bath with double sinks.

 User
Example of a large 1960s u-shaped dark wood floor and brown floor kitchen design in Vancouver with shaker cabinets, black cabinets, quartz countertops, black backsplash, marble backsplash, paneled appliances, an island and white countertops

 Design Directions
CaryJohn.com
Small beach style formal and open concept marble floor living room photo in Tampa with gray walls, a wall-mounted tv and no fireplace
Small beach style formal and open concept marble floor living room photo in Tampa with gray walls, a wall-mounted tv and no fireplace



 Anderson Design / ErosionZ. Minnesota Landscape.
The entire back yard (including all views from the farm house) is highlighted by weaving shady glade gardens. The garden vs. grass line was delineated by watching the sun-shade patterns through the course of a summer day. Credit: Tad Anderson. All rights exclusively reserved.

 Gonyea Custom Homes
Maple Grove home mixed siding exterior and split three car garage.. Stone, red/brown siding and distinctive green garage doors.
Photography by Spacecrafting

 Kc Builders & Design
Chalet XP Exterior with Landscape
Inspiration for a modern mixed siding house exterior remodel in Kansas City
Inspiration for a modern mixed siding house exterior remodel in Kansas City

 Otero Signature Homes
Example of a large farmhouse white two-story wood house exterior design in Cleveland with a hip roof and a mixed material roof

 Ann James Interiors
Jim Bartsch
Example of a mountain style bedroom design in Santa Barbara with a stone fireplace and a corner fireplace
Example of a mountain style bedroom design in Santa Barbara with a stone fireplace and a corner fireplace
 Nathan Homes LLC
Inspiration for a modern two-story mixed siding house exterior remodel in Omaha with a hip roof and a shingle roof

Sponsored
Columbus, OH

Hope Restoration & General Contracting
Columbus Design-Build, Kitchen & Bath Remodeling, Historic Renovations
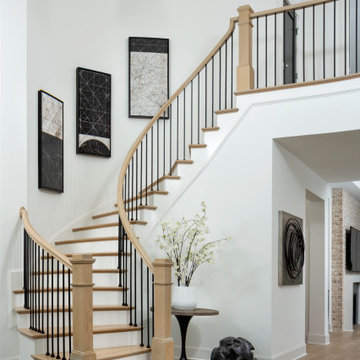
 AR HOMES - CHARLOTTE AND LAKE NORMAN
CURVED STAIRCASE IN FOYER WITH GEOMETRIC TILE FLOOR PATTERN
Example of a large transitional wooden curved mixed material railing staircase design in Charlotte with painted risers
Example of a large transitional wooden curved mixed material railing staircase design in Charlotte with painted risers

 Neil Kelly Company
When our client wanted the design of their master bath to honor their Japanese heritage and emulate a Japanese bathing experience, they turned to us. They had very specific needs and ideas they needed help with — including blending Japanese design elements with their traditional Northwest-style home. The shining jewel of the project? An Ofuro soaking tub where the homeowners could relax, contemplate and meditate.
To learn more about this project visit our website:
https://www.neilkelly.com/blog/project_profile/japanese-inspired-spa/
To learn more about Neil Kelly Design Builder, Byron Kellar:
https://www.neilkelly.com/designers/byron_kellar/

 DISC Interiors
Example of a minimalist concrete floor open concept kitchen design in Los Angeles with flat-panel cabinets, light wood cabinets, marble countertops and white backsplash



Sponsored
Columbus, OH
Hope Restoration & General Contracting
Columbus Design-Build, Kitchen & Bath Remodeling, Historic Renovations


 Inspired Interiors
Amoura Productions
Example of a transitional one-story mixed siding exterior home design in Omaha with a hip roof
Example of a transitional one-story mixed siding exterior home design in Omaha with a hip roof
 Gonyea Custom Homes
Large custom home with mixed siding. Split three car garage and lush lawn.
Photography by Spacecrafting.
Inspiration for a large transitional two-story mixed siding exterior home remodel in Minneapolis
Inspiration for a large transitional two-story mixed siding exterior home remodel in Minneapolis
44