
Search results for "Model mixes" in Home Design Ideas
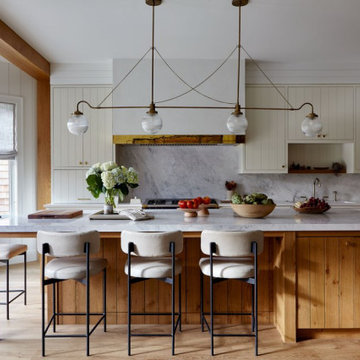


 River Oaks Design Inc.
Model home kitchen that has a mixture of elements
Farmhouse kitchen photo in Jacksonville
Farmhouse kitchen photo in Jacksonville

 Van Metre Homes
Example of a mid-sized transitional gray two-story mixed siding exterior home design in DC Metro
Find the right local pro for your project

 Mint Home Decor
Crystal Waye Photo Design
Living room - mid-sized transitional enclosed and formal medium tone wood floor and brown floor living room idea in Los Angeles with white walls, a standard fireplace, a brick fireplace and a tv stand
Living room - mid-sized transitional enclosed and formal medium tone wood floor and brown floor living room idea in Los Angeles with white walls, a standard fireplace, a brick fireplace and a tv stand

 Old World Custom Homes
Kitchen at the Old World Classics Model Home
Example of a mountain style kitchen design in Cleveland
Example of a mountain style kitchen design in Cleveland

 Dynan Construction Management
SRQ Magazine's Home of the Year 2015 Platinum Award for Best Bathroom, Best Kitchen, and Best Overall Renovation
Photo: Raif Fluker
Kitchen - 1950s l-shaped concrete floor kitchen idea in Tampa with flat-panel cabinets, light wood cabinets, gray backsplash, glass tile backsplash and an island
Kitchen - 1950s l-shaped concrete floor kitchen idea in Tampa with flat-panel cabinets, light wood cabinets, gray backsplash, glass tile backsplash and an island

 Gonyea Custom Homes
Mixed brown exterior siding incorporating textures of siding, stone, shingles and panels. Fresh turf lawn.
Photography by Spacecrafting
Large transitional brown two-story mixed siding exterior home idea in Minneapolis
Large transitional brown two-story mixed siding exterior home idea in Minneapolis

Sponsored
Columbus, OH

Hope Restoration & General Contracting
Columbus Design-Build, Kitchen & Bath Remodeling, Historic Renovations
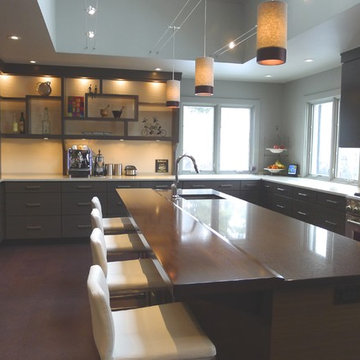
 Susan Brook Interiors
Huge re-model including taking ceiling from a flat ceiling to a complete transformation. Bamboo custom cabinetry was given a grey stain, mixed with walnut strip on the bar and the island given a different stain. Huge amounts of storage from deep pan corner drawers, roll out trash, coffee station, built in refrigerator, wine and alcohol storage, appliance garage, pantry and appliance storage, the amounts go on and on. Floating shelves with a back that just grabs the eye takes this kitchen to another level. The clients are thrilled with this huge difference from their original space.

 Savko Home Builders
Photo by MKleck Photography
Staircase - large contemporary wooden straight mixed material railing staircase idea with wooden risers
Staircase - large contemporary wooden straight mixed material railing staircase idea with wooden risers

 Spencer Design Associates
Example of a large minimalist three-story mixed siding exterior home design in Minneapolis

 Richmond American
Exterior, curb view | Visit our website to see where we’re building the Onyx plan in Colorado! You’ll find photos, interactive floor plans and more.
The ranch-style Onyx model home greets guests with a charming covered entry, and continues to impress with airy 9' ceilings, an open dining room and a generous great room that overlooks a relaxing covered patio. You’ll also appreciate a convenient tech center and a well-appointed kitchen with maple cabinets, a center island and a roomy pantry. An inviting master suite features an immense walk-in closet and attached bath, and is separated from two additional bedrooms for privacy. An optional fireplace, 3-car garage and extra cabinets are available at some communities.

 CRAIG BUILDERS
VA HOME PICS
Example of a mid-sized arts and crafts brown two-story mixed siding exterior home design
Example of a mid-sized arts and crafts brown two-story mixed siding exterior home design

 Buraski Builders
The Sedona at The Homes of Stone Creek is a 1,910 square foot home with three bedrooms, two bathrooms, open-concept floor plan, and two car garage. The Homes of Stone Creek is an active adult community in Springfield, IL.

Sponsored
Columbus, OH
Hope Restoration & General Contracting
Columbus Design-Build, Kitchen & Bath Remodeling, Historic Renovations
 Gonyea Custom Homes
Here is a sunny and friendly suburban home with luscious lawn. European-style mixed yellow siding with white trim and garage.
Photography by Spacecrafting

 Jagoe Homes Inc.
Jagoe Homes, Inc.
Project: Buckingham Woods, Harry S. Truman Model Home.
Location: Evansville, Indiana. Elevation: Craftsman-C, Site Number: BW 30.
Example of a mid-sized arts and crafts red two-story mixed siding exterior home design
Example of a mid-sized arts and crafts red two-story mixed siding exterior home design

 Belman Homes
Mid-sized transitional gray one-story concrete fiberboard exterior home photo in Milwaukee
 Savko Home Builders
Photo by MKleck Photography
Large trendy wooden straight mixed material railing staircase photo with wooden risers
Large trendy wooden straight mixed material railing staircase photo with wooden risers

Sponsored
Columbus, OH
Hope Restoration & General Contracting
Columbus Design-Build, Kitchen & Bath Remodeling, Historic Renovations
 CRAIG BUILDERS
VA HOME PICS
Inspiration for a mid-sized craftsman brown two-story mixed siding exterior home remodel
Inspiration for a mid-sized craftsman brown two-story mixed siding exterior home remodel

 MSA ARCHITECTURE + INTERIORS
This 3,812 square feet transitional style home is in the highly desirable neighborhood of The Canyons at Scenic Loop, located in the Northwest hill country of San Antonio. The four-bedroom residence boasts luxury and openness with a nice flow of common areas. Rock and tile wall features mix perfectly with wood beams and trim work to create a beautiful interior. Additional eye candy can be found at a curved stone focal wall in the entry, in the large study with reclaimed wood ceiling, an even larger game room, the abundance of natural light from high windows and tall butted glass, curved ceiling treatments, storefront garage doors, and a walk in shower trailing behind a sculptural freestanding tub in the master bathroom.
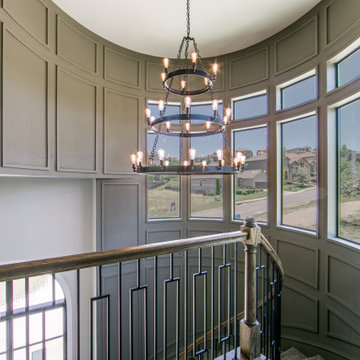
 Olinova Design
Large transitional carpeted curved mixed material railing and wall paneling staircase photo in Dallas with carpeted risers
48