
Search results for "Model mixes" in Home Design Ideas
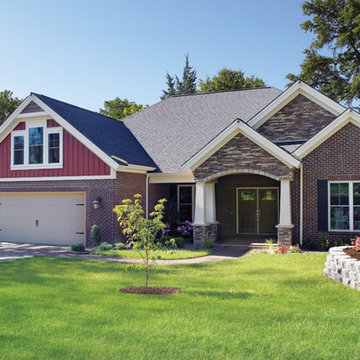
 Jagoe Homes Inc.
Jagoe Homes, Inc.
Project: Buckingham Woods, Harry S. Truman Model Home.
Location: Evansville, Indiana. Elevation: Craftsman-C, Site Number: BW 30.
Example of a mid-sized arts and crafts red two-story mixed siding exterior home design in Other
Example of a mid-sized arts and crafts red two-story mixed siding exterior home design in Other
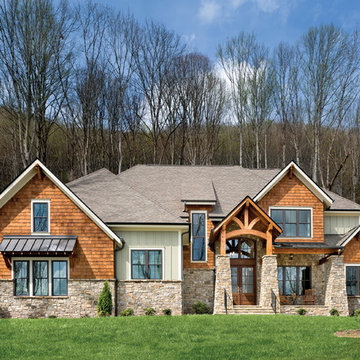
 User
UserThe Bristol custom home model home is both roomy and inviting. Arthur Rutenberg Homes Luxury Custom Homes
Huge transitional beige two-story mixed siding exterior home photo in Tampa
Huge transitional beige two-story mixed siding exterior home photo in Tampa
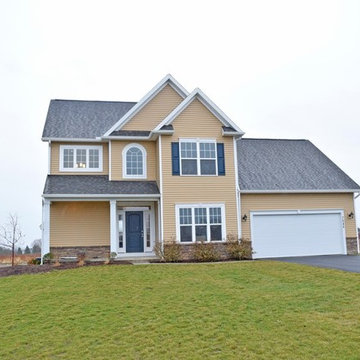
 Gerber Homes
This stunning home resides in a picturesque suburbia. With a large lot, traditional design, and large windows, this home is perfect for a growing family!
Find the right local pro for your project

 Model Remodel
Example of a 1950s black mixed siding house exterior design in Seattle with a shingle roof
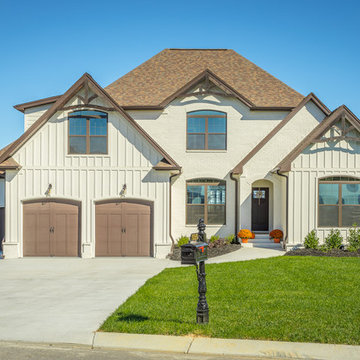
 Michael's Homes Chattanooga
This 3,011 sq ft craftsman model home sits on the top of a ridge, outside of Chattanooga, overlooking the river.
Example of a farmhouse white two-story mixed siding house exterior design in Other with a shingle roof
Example of a farmhouse white two-story mixed siding house exterior design in Other with a shingle roof
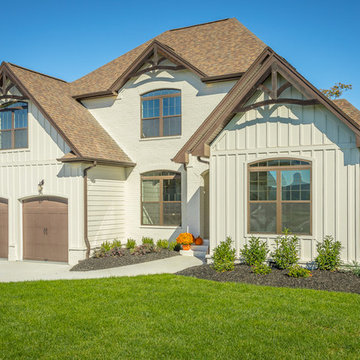 Michael's Homes Chattanooga
This 3,011 sq ft craftsman model home sits on the top of a ridge, outside of Chattanooga, overlooking the river.
Farmhouse white two-story mixed siding house exterior photo in Other with a shingle roof
Farmhouse white two-story mixed siding house exterior photo in Other with a shingle roof
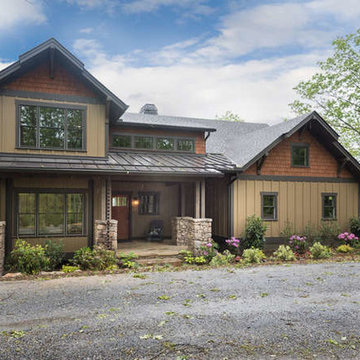
 Living Stone Design + Build
Example of a mid-sized arts and crafts brown two-story wood exterior home design in Other with a mixed material roof


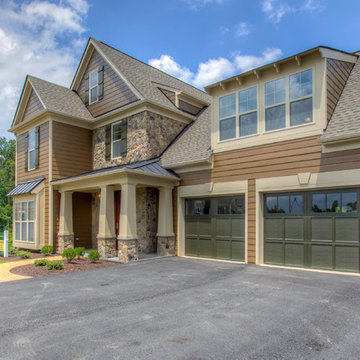
 CRAIG BUILDERS
VA HOME PICS
Example of a mid-sized arts and crafts brown two-story mixed siding exterior home design in Other
Example of a mid-sized arts and crafts brown two-story mixed siding exterior home design in Other
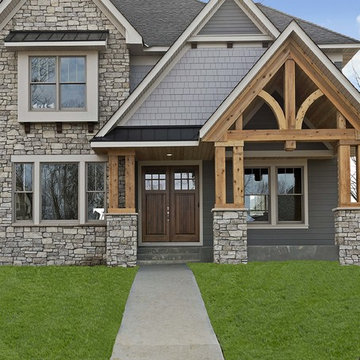
 Creek Hill Custom Homes
Creek Hill Custom Homes' newest Parade of Homes model in O'Donnell Woods (Plymouth, MN) has all the extras including 5 bedrooms, an indoor sport court, 3 season porch with a fireplace, heated 3-car garage and a recreation room that the whole family can enjoy. Part of the 2015 Spring Parade of Homes!
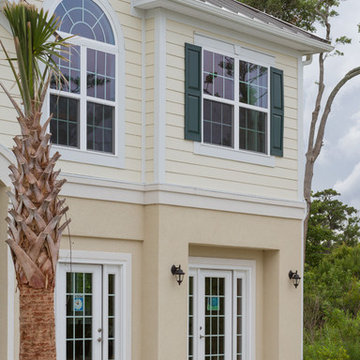 User
UserGarage has been converted to Sales Office for model home purposes.
Inspiration for a coastal yellow two-story mixed siding exterior home remodel in Other
Inspiration for a coastal yellow two-story mixed siding exterior home remodel in Other
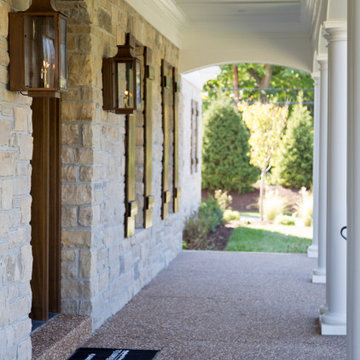
 Wilson Lighting
Example of a large transitional white two-story mixed siding house exterior design in St Louis with a shingle roof
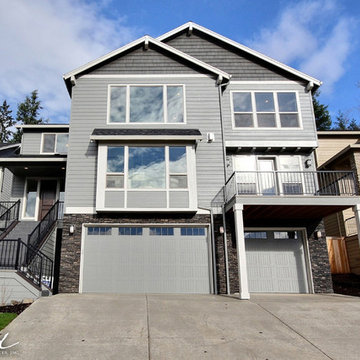
 Cascade West Development
Paint by Sherwin Williams https://goo.gl/nb9e74
Body - Classic French Gray - SW0077 https://goo.gl/IyUY23
Trim - Worldly Gray - SW7043 https://goo.gl/Gk4Au5
Accent - Urban Bronze - SW7048 https://goo.gl/GKzZqN
Exterior Stone by Eldorado Stone https://goo.gl/q1ZB2z
Shadow Rock in Teton - https://goo.gl/tNKeIk
Windows by Milgard Window + Door https://goo.gl/fYU68l
Style Line Series - https://goo.gl/6AljnT
Supplied by TroyCo https://goo.gl/wihgo9
Lighting by Destination Lighting https://goo.gl/mA8XYX
Dolan Designs - Exterior Wall Light https://goo.gl/X6O77b
Garage Doors by Wayne Dalton https://goo.gl/2Kj7u1
9600 Series Steel Door https://goo.gl/xYW1KE
Landscaping by GRO Outdoor Living https://goo.gl/1vgr0k
Built by Cascade West Development Inc
Cascade West Facebook: https://goo.gl/MCD2U1
Cascade West Website: https://goo.gl/XHm7Un
Photography by ExposioHDR - Portland, Or
Exposio Facebook: https://goo.gl/SpSvyo
Exposio Website: https://goo.gl/Cbm8Ya
 Gerber Homes
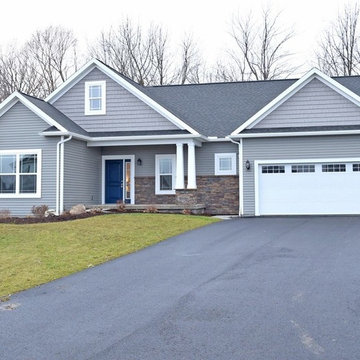
This stunning home resides in a picturesque suburbia. With a large lot, traditional design, and large windows, this home is perfect for a growing family!

 Gerber Homes
Beautiful! This home exterior is a gorgeous facade. It has a large yard and cute landscaping.
Mid-sized traditional blue one-story mixed siding gable roof idea in New York
Mid-sized traditional blue one-story mixed siding gable roof idea in New York
 Old Town Design Group
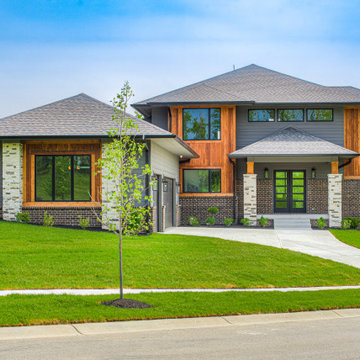
This custom floor plan features 5 bedrooms and 4.5 bathrooms, with the primary suite on the main level. This model home also includes a large front porch, outdoor living off of the great room, and an upper level loft.
 Royal Oaks Homes
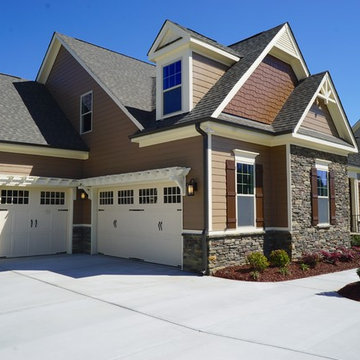
The garages are split into single and two car.
Huge contemporary brown three-story mixed siding exterior home idea in Raleigh with a clipped gable roof
Huge contemporary brown three-story mixed siding exterior home idea in Raleigh with a clipped gable roof


Sponsored
Columbus, OH

Hope Restoration & General Contracting
Columbus Design-Build, Kitchen & Bath Remodeling, Historic Renovations
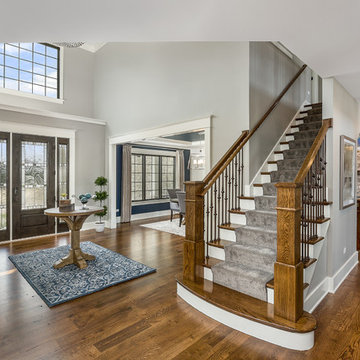
 Overstreet Builders, Inc.
Our 4553 sq. ft. model currently has the latest smart home technology including a Control 4 centralized home automation system that can control lights, doors, temperature and more. The grand entry is what you will be welcomed into when you check out this incredible home.
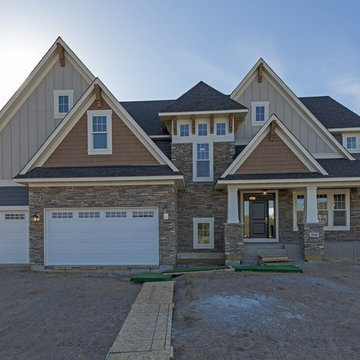
 Gonyea Custom Homes
English tudor inspired home with tall stone wainscoting. Split-three car garage and steeply pitched roof with timber trusses. Photography by Spacecrafting
40