
Search results for "Model mixes" in Home Design Ideas
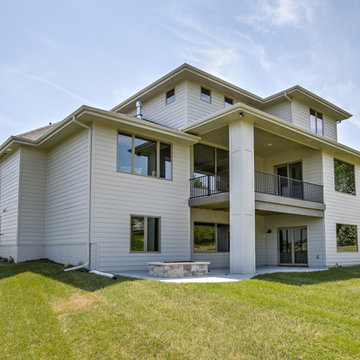

 Overstreet Builders, Inc.
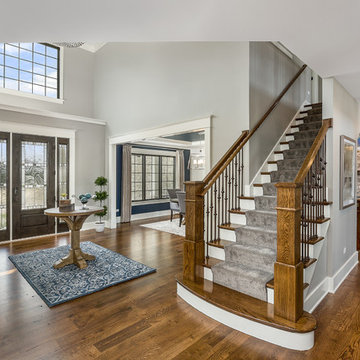
Our 4553 sq. ft. model currently has the latest smart home technology including a Control 4 centralized home automation system that can control lights, doors, temperature and more. The grand entry is what you will be welcomed into when you check out this incredible home.

Find the right local pro for your project
 Gonyea Custom Homes
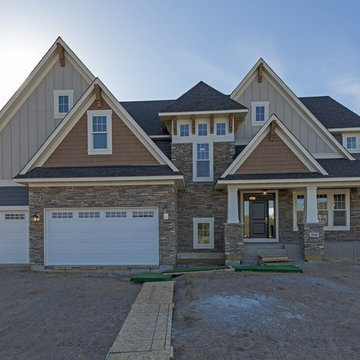

English tudor inspired home with tall stone wainscoting. Split-three car garage and steeply pitched roof with timber trusses. Photography by Spacecrafting
 David Lund Design

This compact powder room blurs the line between traditional and contemporary style. Subtly mixing different design styles can be tricky, but can yield some wonderful and unexpected results.
Here, traditional penny tile with a red accent border anchors otherwise contemporary plumbing fixtures. Over-sized subway tile in a stacked bond pattern give a traditional material selection a more contemporary look.
Chelsea Eul Photography
 building Lab, inc.

Eichler in Marinwood - At the larger scale of the property existed a desire to soften and deepen the engagement between the house and the street frontage. As such, the landscaping palette consists of textures chosen for subtlety and granularity. Spaces are layered by way of planting, diaphanous fencing and lighting. The interior engages the front of the house by the insertion of a floor to ceiling glazing at the dining room.
Jog-in path from street to house maintains a sense of privacy and sequential unveiling of interior/private spaces. This non-atrium model is invested with the best aspects of the iconic eichler configuration without compromise to the sense of order and orientation.
photo: scott hargis
 Janel Holiday Interior Design
Michele Lee Wilson
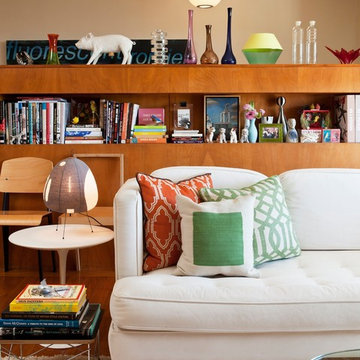
Example of an eclectic living room design in San Francisco
Example of an eclectic living room design in San Francisco



 STRAUSS HOUSE DESIGNS, LLC
Laure Dunn Photography
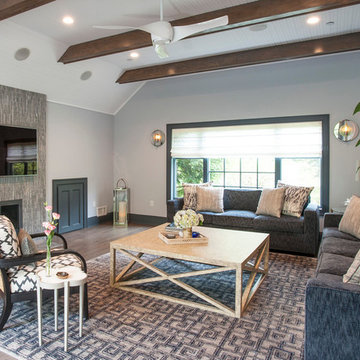
Transitional dark wood floor living room photo in New York with gray walls, a standard fireplace, a tile fireplace and a wall-mounted tv
Transitional dark wood floor living room photo in New York with gray walls, a standard fireplace, a tile fireplace and a wall-mounted tv

 A.D.S. Designs
Pam Copper Photography

Example of a mid-sized transitional master carpeted and beige floor bedroom design in Orlando with green walls and no fireplace
Example of a mid-sized transitional master carpeted and beige floor bedroom design in Orlando with green walls and no fireplace





 Village Home Stores
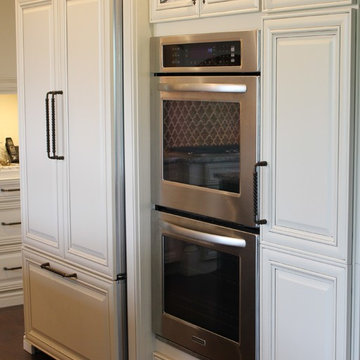
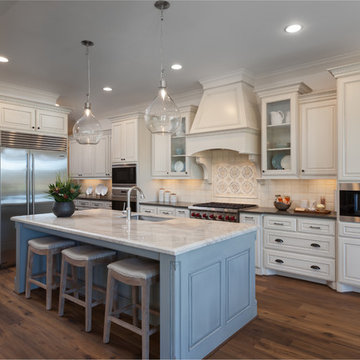
All of the kitchen's taller elements have been installed together as one section between the Dining and Den entries. A counter-depth 42" refrigerator by KitchenAid is installed with matching panels applied. A Stainless double oven is next to that with plenty of landing and loading space directly behind the user on the island.
 Frankel Design Build
Connie Anderson
Large transitional l-shaped medium tone wood floor eat-in kitchen photo in Houston with an undermount sink, raised-panel cabinets, white cabinets, marble countertops, white backsplash, ceramic backsplash, stainless steel appliances and an island
Large transitional l-shaped medium tone wood floor eat-in kitchen photo in Houston with an undermount sink, raised-panel cabinets, white cabinets, marble countertops, white backsplash, ceramic backsplash, stainless steel appliances and an island


 Jagoe Homes Inc.
Jagoe Homes, Inc.
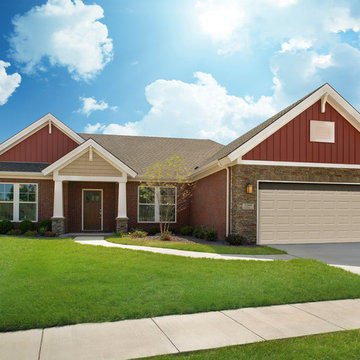
Project: Creekside at Deer Valley, Mulberry Model Home.
Location: Owensboro, Kentucky. Site: CSDV 81.
Inspiration for a small craftsman red one-story mixed siding house exterior remodel in Other with a hip roof and a shingle roof
Inspiration for a small craftsman red one-story mixed siding house exterior remodel in Other with a hip roof and a shingle roof
 Lovelace Interiors
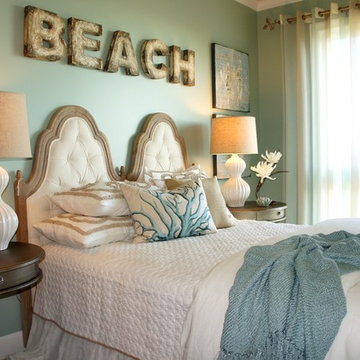
In dressing your walls, it is important to “mix it up” and use different types of applications in order to maintain proper balance and variety.
Beach style bedroom photo in Miami
Beach style bedroom photo in Miami
 Yellow House
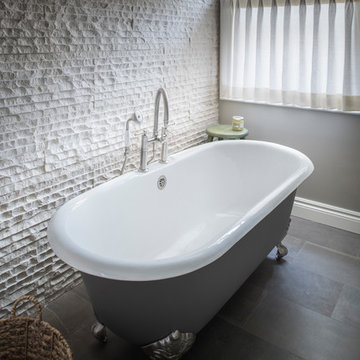
Large transitional master porcelain tile and brown floor bathroom photo in Detroit with flat-panel cabinets, dark wood cabinets, beige walls, an undermount sink, quartz countertops, a hinged shower door and white countertops
42