
Search results for "Model mixes" in Home Design Ideas
 Thorndike Development
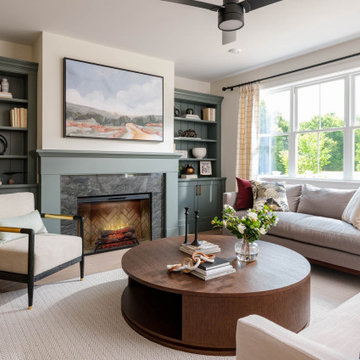
Living room in the Birch model home at Larkwood in Raynham, MA — Larkwood's largest floor plan at 2,830 sq ft with 3 bedrooms + den, 2.5 baths, and an oversized two-car garage. Fireplace with custom built-in shelving and hardwood floors throughout the main living area. Every buyer works one-on-one with Thorndike's in-house interior designer Nikkie Gaitan on every finish selection — countertops, cabinetry, flooring, tile, and fixtures

 Tailored Interior Design
The Printer's Daughter Photography by Jenn Culley
Arts and crafts blue three-story mixed siding house exterior photo in Salt Lake City with a shingle roof
Arts and crafts blue three-story mixed siding house exterior photo in Salt Lake City with a shingle roof

 AR HOMES - CHARLOTTE AND LAKE NORMAN
STUNNING MODEL HOME IN HUNTERSVILLE
Inspiration for a large transitional white two-story painted brick and board and batten gable roof remodel in Charlotte with a mixed material roof and a black roof
Inspiration for a large transitional white two-story painted brick and board and batten gable roof remodel in Charlotte with a mixed material roof and a black roof
Find the right local pro for your project
 Wow Great Place
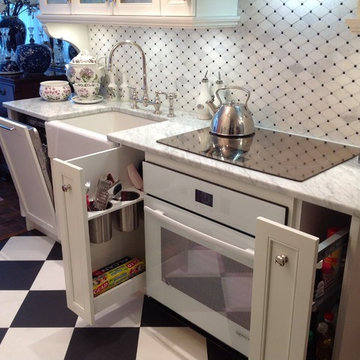
On the sink side of the kitchen, a compact (18" wide) dishwasher is hidden behind a custom panel. Pull-outs flanking the cooktop house often used utensils, oils and spices.


 Peter Brotherton Architect, PC
Catherine Tighe
Inspiration for a contemporary kitchen remodel in New York
Inspiration for a contemporary kitchen remodel in New York

 KES Studio
This 14,000 square foot Holmby Hills residence was an exciting opportunity to play with its classical footprint while adding in modern elements creating a customized home with a mixture of casual and formal spaces throughout.

Sponsored
Columbus, OH

Structural Remodeling
Franklin County's Heavy Timber Specialists | Best of Houzz 2020!

 Cascade West Development
Paint by Sherwin Williams https://goo.gl/nb9e74
Body - Classic French Gray - SW0077 https://goo.gl/IyUY23
Trim - Worldly Gray - SW7043 https://goo.gl/Gk4Au5
Accent - Urban Bronze - SW7048 https://goo.gl/GKzZqN
Exterior Stone by Eldorado Stone https://goo.gl/q1ZB2z
Shadow Rock in Teton - https://goo.gl/tNKeIk
Windows by Milgard Window + Door https://goo.gl/fYU68l
Style Line Series - https://goo.gl/6AljnT
Supplied by TroyCo https://goo.gl/wihgo9
Lighting by Destination Lighting https://goo.gl/mA8XYX
Dolan Designs - Exterior Wall Light https://goo.gl/X6O77b
Landscaping by GRO Outdoor Living https://goo.gl/1vgr0k
Built by Cascade West Development Inc
Cascade West Facebook: https://goo.gl/MCD2U1
Cascade West Website: https://goo.gl/XHm7Un
Photography by ExposioHDR - Portland, Or
Exposio Facebook: https://goo.gl/SpSvyo
Exposio Website: https://goo.gl/Cbm8Ya


 Candlelight Homes
Inspiration for a mid-sized gray two-story mixed siding exterior home remodel in Salt Lake City

 WestView Homes
Kevin Nash of Tour Factory
Large craftsman green three-story mixed siding gable roof idea in Salt Lake City
Large craftsman green three-story mixed siding gable roof idea in Salt Lake City

 Overstreet Builders, Inc.
Our 4553 sq. ft. model currently has the latest smart home technology including a Control 4 centralized home automation system that can control lights, doors, temperature and more. The grand entry is what you will be welcomed into when you check out this incredible home.


 Candlelight Homes
Example of a mid-sized gray two-story mixed siding exterior home design in Salt Lake City


 BA Staging & Interiors
This model home was created for a new 55+ recommended community located on a beautiful golf course. Mixed accents, on-trend blues and modern accessories were used to create a cool yet welcoming space.
 South Bay Design Center
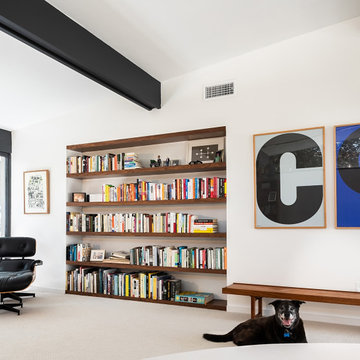
Living Room features Walnut floating shelves, Herman Miller Lounge chair and our super model "Buddy" 15 years old black lab mix!

Sponsored
Delaware, OH

Buckeye Basements, Inc.
Central Ohio's Basement Finishing ExpertsBest Of Houzz '13-'21

 Shea Homes Charlotte
Introducing the Courtyard Collection at Sonoma, located near Ballantyne in Charlotte. These 51 single-family homes are situated with a unique twist, and are ideal for people looking for the lifestyle of a townhouse or condo, without shared walls. Lawn maintenance is included! All homes include kitchens with granite counters and stainless steel appliances, plus attached 2-car garages. Our 3 model homes are open daily! Schools are Elon Park Elementary, Community House Middle, Ardrey Kell High. The Hanna is a 2-story home which has everything you need on the first floor, including a Kitchen with an island and separate pantry, open Family/Dining room with an optional Fireplace, and the laundry room tucked away. Upstairs is a spacious Owner's Suite with large walk-in closet, double sinks, garden tub and separate large shower. You may change this to include a large tiled walk-in shower with bench seat and separate linen closet. There are also 3 secondary bedrooms with a full bath with double sinks.

 Tobi Fairley Interior Design
Wall color is Sherwin-Williams Shoji White SW7042. Chandelier and lamps are Visual Comfort. Dining table and chairs from Hickory Chair, mirror is Worlds Away.

59