
Search results for "Model mixes" in Home Design Ideas

 Toronto Condo Staging and Design Inc.
Photo:Anthony Cohen, Eight by Ten
Inspiration for a mid-sized contemporary galley medium tone wood floor open concept kitchen remodel in Toronto with an undermount sink, flat-panel cabinets, quartz countertops, an island, medium tone wood cabinets, brown backsplash, glass sheet backsplash and paneled appliances
Inspiration for a mid-sized contemporary galley medium tone wood floor open concept kitchen remodel in Toronto with an undermount sink, flat-panel cabinets, quartz countertops, an island, medium tone wood cabinets, brown backsplash, glass sheet backsplash and paneled appliances

 HomeScapes Home Staging San Diego
The great room - living & dining area - in this gorgeous new home in Vista CA was staged with a mix of transitional and contemporary furniture, decor and artwork.
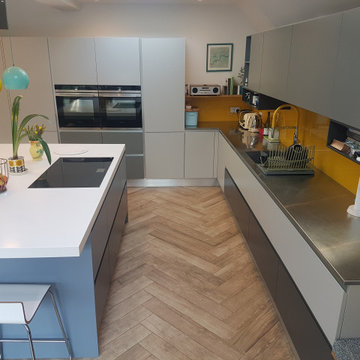
 Perfect Fit Kitchens
This large family kitchen combines a selection of colours and materials to create a crisp, modern space with loads of storage. The Foodshelf model shown here mixes both Corian and steel worktops, incorporating a small breakfast bar and a separate dining area.
Find the right local pro for your project

 Ferguson Bath, Kitchen & Lighting Gallery
Example of a mid-sized transitional master gray tile and stone tile marble floor and white floor freestanding bathtub design with gray walls and a hinged shower door
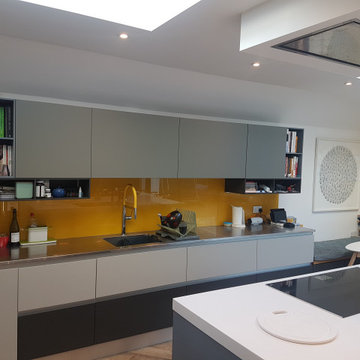 Perfect Fit Kitchens
This large family kitchen combines a selection of colours and materials to create a crisp, modern space with loads of storage. The Foodshelf model shown here mixes both Corian and steel worktops, incorporating a small breakfast bar and a separate dining area.
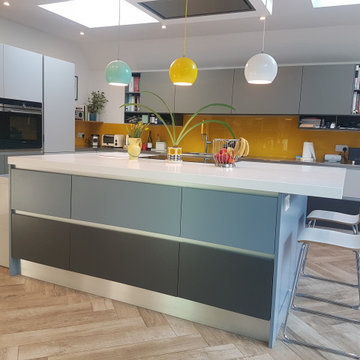 Perfect Fit Kitchens
This large family kitchen combines a selection of colours and materials to create a crisp, modern space with loads of storage. The Foodshelf model shown here mixes both Corian and steel worktops, incorporating a small breakfast bar and a separate dining area.
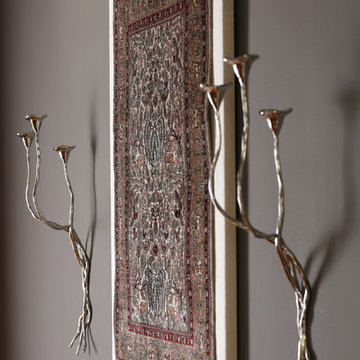
 Heather Garrett Design
Custom locally built dining table designed by For a family wanting a dramatic entry and dining room, but with requirements that it be an indestructible venue for weekly brunches with guest lists including small children! Our first solution was to create a contrasting border integral to the hardwood floor, in lieu of an area rug. From there, we introduced furniture in resilient materials such as fiberglass chairs and a locally made custom table of Heather's design in reclaimed hardwood, steel and acrylic. Luxurious drapes, dramatic accessories and a chandelier with glimmer added the required panache.
Interior design by Heather Garrett Interior Design. Custom original dining table designed by Heather Garrett available through Heather Garrett Interior Design. Contact us for more information.
Photography by John Bessler

Sponsored
Columbus, OH

Hope Restoration & General Contracting
Columbus Design-Build, Kitchen & Bath Remodeling, Historic Renovations


 Troico
Example of a mid-sized trendy white tile porcelain tile and black floor corner bathtub design in Vancouver with flat-panel cabinets, gray cabinets, a wall-mount toilet, white walls, an undermount sink, quartzite countertops, a hinged shower door and white countertops


Eat-in kitchen - transitional eat-in kitchen idea in Philadelphia with open cabinets, black cabinets, beige backsplash and two islands

 Inside Plants, Inc
The artificial orchids mixed with live pothos give you the tropical feel especially when you add the lush kentia palms. Interior landscape by Inside Plants, Inc

 Lindye Galloway Interiors
Marisa Vitale Photography
www.marisavitale.com
Example of a large country master light wood floor and beige floor bedroom design in Los Angeles with white walls and no fireplace
Example of a large country master light wood floor and beige floor bedroom design in Los Angeles with white walls and no fireplace



 Otero Signature Homes
Inspiration for a large cottage white two-story wood house exterior remodel in Cleveland with a hip roof and a mixed material roof


 Timberlake Homes
Bob Narod
Kitchen/dining room combo - mid-sized transitional dark wood floor kitchen/dining room combo idea in Baltimore with purple walls
Kitchen/dining room combo - mid-sized transitional dark wood floor kitchen/dining room combo idea in Baltimore with purple walls
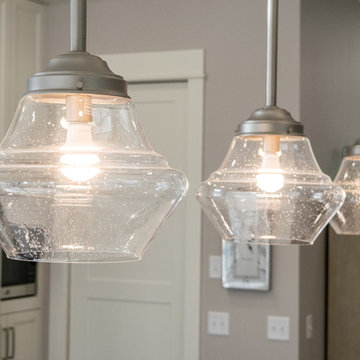




 Bercher Homes
The Evans Floor Plan by Bercher Homes
Mid-sized arts and crafts white two-story concrete fiberboard house exterior photo in Atlanta with a hip roof and a shingle roof
Mid-sized arts and crafts white two-story concrete fiberboard house exterior photo in Atlanta with a hip roof and a shingle roof

 Stone Selex
This stone fireplace design is made from Quick-fit manufactured stone comprised of panels and interlocking corners. Placing the wood mantel below the fireplace is a unique design idea that adds to the character of your fireplace. When the stone is stacked, it creates the illusion of a larger project and provides a modern and seamless finish.

 Gotham Interiors
Mid-sized danish galley medium tone wood floor and brown floor kitchen photo in London with a farmhouse sink, gray cabinets, white backsplash, subway tile backsplash, stainless steel appliances and an island
83