
Search results for "Model mixes" in Home Design Ideas


 Leigh Newport Staged by Design®
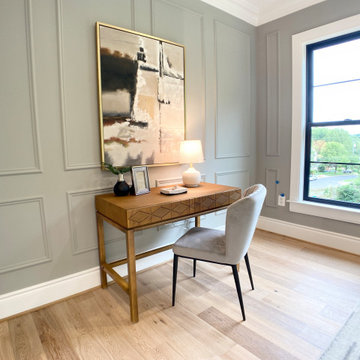
A master suite to covet for sure, with plenty of luxury details. We added a platform bed and large scale occasional chests to fill up the space.; again mixing up our styles and finishing up with a boho rug. A open light filled sitting room is given plenty of cozy seating.


Find the right local pro for your project

 Heidi Pribell Interiors
Michael J. Lee
Kitchen - traditional l-shaped kitchen idea in Boston with a farmhouse sink, shaker cabinets, beige cabinets, beige backsplash, stone slab backsplash, white appliances, an island and beige countertops
Kitchen - traditional l-shaped kitchen idea in Boston with a farmhouse sink, shaker cabinets, beige cabinets, beige backsplash, stone slab backsplash, white appliances, an island and beige countertops
 Babette’s Furniture & Home
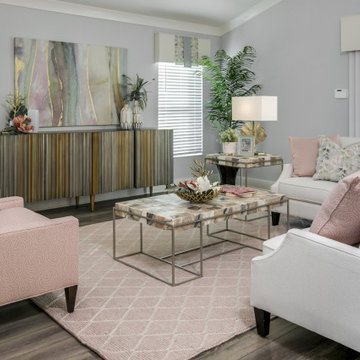
This living room in the Moon over Miami Model Home, beautifully blends a mix of vibrant colors and materials. The custom upholstery from Lexington Furniture, brings clean lines and a bit of fun fabrics.


 Sub-Zero, Wolf, and Cove Southern California
Stunning Professional Kitchen featuring Sub-Zero and Wolf appliances.
Sub-Zero Products: BI-36S/S/PH
Wolf Products: MD30PE WWD30 CSO30PE GR486C PW542418
Wolf Gourmet Product Line: Wolf Gourmet - Countertop Oven, Wolf Gourmet - Blender, Wolf Gourmet - Cutlery, Wolf Gourmet - Cookware
Model Numbers: WGBL100S, WGCO100S, WGCU100S, WGCW100S
Sub-Zero Products: BI-36S/S/PH
Wolf Products: MD30PE WWD30 CSO30PE GR486C PW542418
Wolf Gourmet Product Line: Wolf Gourmet - Countertop Oven, Wolf Gourmet - Blender, Wolf Gourmet - Cutlery, Wolf Gourmet - Cookware
Model Numbers: WGBL100S, WGCO100S, WGCU100S, WGCW100S



 SINGLEPOINT DESIGN BUILD INC.
Small farmhouse u-shaped dark wood floor and brown floor open concept kitchen photo in San Francisco with a farmhouse sink, shaker cabinets, gray cabinets, quartz countertops, white backsplash, ceramic backsplash, white countertops, stainless steel appliances and no island

 Cotner Building & Remodeling Company, LLC
Inspiration for a large transitional gray two-story mixed siding gable roof remodel in Boise

 Lifestyle Homes LLC
Fairville with Farm House elevation
Inspiration for a large timeless beige two-story mixed siding gable roof remodel in Philadelphia
Inspiration for a large timeless beige two-story mixed siding gable roof remodel in Philadelphia

 Garman Builders Inc.
Parade of Homes 2015! The exterior in the Reilly model at 39 Summerlyn Drive, Ephrata in Summerlyn Green. This single story home has a neutral palette inside and out as well as modern farmhouse elements, inspired by the surrounding area of Lancaster County and central Pennsylvania. White and gray siding with stone veneer, a porch, dormer window, and carriage style garage door complete the exterior appeal.
Photo Credit: Justin Tearney
 JWH Design and Cabinetry LLC
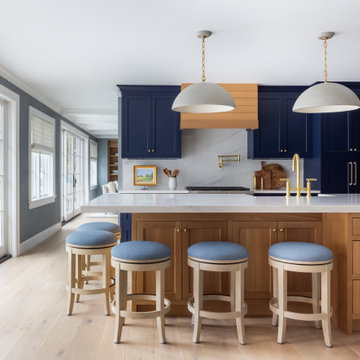
JWH Custom Kitchen with Navy & Wood Cabinets
Inspiration for a large transitional l-shaped light wood floor enclosed kitchen remodel in New York with an undermount sink, quartz countertops, white backsplash, stone slab backsplash, an island and white countertops
Inspiration for a large transitional l-shaped light wood floor enclosed kitchen remodel in New York with an undermount sink, quartz countertops, white backsplash, stone slab backsplash, an island and white countertops





 Susan Brook Interiors
Huge re-model including taking ceiling from a flat ceiling to a complete transformation. Bamboo custom cabinetry was given a grey stain, mixed with walnut strip on the bar and the island given a different stain. Huge amounts of storage from deep pan corner drawers, roll out trash, coffee station, built in refrigerator, wine and alcohol storage, appliance garage, pantry and appliance storage, the amounts go on and on. Floating shelves with a back that just grabs the eye takes this kitchen to another level. The clients are thrilled with this huge difference from their original space.

 GE Appliances
Rich woods, warm sunlight and other natural elements make this the kitchen you want to come home to.
Details that make this kitchen stand out:
- Mixed wood and painted cabinets
- Large kitchen sink with single faucet
- Licorice-colored quartz countertops
- Carrera marble hexagon floor tile
- Fixed frame direct set window

 Classica Homes
Example of a large transitional l-shaped medium tone wood floor and gray floor kitchen design in Charlotte with an undermount sink, shaker cabinets, gray cabinets, gray backsplash, stainless steel appliances, an island and gray countertops

 Vanillawood
The kitchen was a tight space, so we got creative, kitting it out with additional storage and pantry space that didn’t exist before. The family is Italian, so we gathered a lot of inspiration from compact European kitchens, reconfiguring interior walls, but mostly staying within the footprint of the existing floor plan.
Italians are really good at designing their kitchens “behind closed doors.” Drawing from that model, we incorporated hidden, multi-functional elements like custom pull out prep surfaces that tuck away, pop up utensil vessels, and a dish drying rack in the cabinet above the sink.
Kitchen finishes included custom cabinetry with white automotive paint finish and oak cabinets stained a matte jet black. We anchored the space with one of our favorite light fixtures, the Moooi Random light.

Sponsored
Columbus, OH

Hope Restoration & General Contracting
Columbus Design-Build, Kitchen & Bath Remodeling, Historic Renovations

 Robert Thomas Homes
This home is built by Robert Thomas Homes located in Minnesota. Our showcase models are professionally staged. Please contact Ambiance at Home for information on furniture - 952.440.6757


 Cotner Building & Remodeling Company, LLC
Large transitional gray two-story mixed siding gable roof photo in Boise
87