
Search results for "Model mixes" in Home Design Ideas
 FabDiggity Inc.
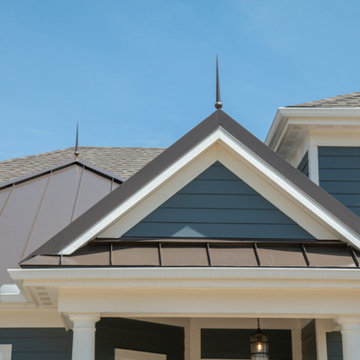
Example of a large transitional blue two-story vinyl exterior home design in Atlanta with a hip roof, a mixed material roof and a gray roof

 Studio Architects
Grand staircase featuring floating stairs and lots of natural light. Stone wall backing.
Mountain style wooden u-shaped open and metal railing staircase photo
Mountain style wooden u-shaped open and metal railing staircase photo

 3dVisDesign
Interior Visualization / Scandinavian Style Interior Design by 3dvisdesign
Interior design by Olena Chyslova
Living room - large scandinavian formal and enclosed medium tone wood floor living room idea with white walls, a wall-mounted tv and a corner fireplace
Living room - large scandinavian formal and enclosed medium tone wood floor living room idea with white walls, a wall-mounted tv and a corner fireplace
Find the right local pro for your project

 Lowell Custom Homes
, Lake Geneva, WI. Lake house in Fontana, Wi. Glass garage doors from Doors by Russ. Classic Shingle Style architecture with fieldstone multiple garage showroom to house vintage car collection. Pool house and infinity pool above with pergola.

 Lifestyle Homes LLC
Example of a large classic beige two-story mixed siding gable roof design in Philadelphia

Beach style formal medium tone wood floor and brown floor living room photo in Los Angeles with white walls, a standard fireplace and a stone fireplace

 Garman Builders Inc.
Dinner is best when we eat together.
The Laurel townhouse model at 1725 Haralson Drive, Mechanicsburg in Orchard Glen.
Photo Credit: Justin Tearney
Mid-sized cottage dining room photo in Chicago
Mid-sized cottage dining room photo in Chicago



 ELEVATIONS | Design Solutions by Myers
Visit Our Showroom
8000 Locust Mill St.
Ellicott City, MD 21043
Trustile - Mixed species door with router-carved panels
The Vogue collection of designer doors builds on the popularity of TruStile’s Art Deco doors. This door can be built in MDF or selected wood species.
model: AD3000

 Elements of Design
never be afraid to mix up the styles of your furniture. Here we used a sofa with 3 accent chairs to make sure this room provided plenty of seating for your guests. you should see the back of these chairs, they are phenomenal - which keeps the view from the walkway to kitchen and even the patio interesting.

 Old World Custom Homes
Kitchen at the Old World Classics Model Home
Inspiration for a rustic kitchen remodel in Cleveland
Inspiration for a rustic kitchen remodel in Cleveland

 Lori Dennis, Inc.
Lori Dennis Interior Design
SoCal Contractor Construction
Erika Bierman Photography
Example of a large transitional enclosed medium tone wood floor living room design in San Diego with white walls
Example of a large transitional enclosed medium tone wood floor living room design in San Diego with white walls


 TKS Design Group
Free ebook, CREATING THE IDEAL KITCHEN
Download now → http://bit.ly/idealkitchen
The hall bath for this client started out a little dated with its 1970’s color scheme and general wear and tear, but check out the transformation!
The floor is really the focal point here, it kind of works the same way wallpaper would, but -- it’s on the floor. I love this graphic tile, patterned after Moroccan encaustic, or cement tile, but this one is actually porcelain at a very affordable price point and much easier to install than cement tile.
Once we had homeowner buy-in on the floor choice, the rest of the space came together pretty easily – we are calling it “transitional, Moroccan, industrial.” Key elements are the traditional vanity, Moroccan shaped mirrors and flooring, and plumbing fixtures, coupled with industrial choices -- glass block window, a counter top that looks like cement but that is actually very functional Corian, sliding glass shower door, and simple glass light fixtures.
The final space is bright, functional and stylish. Quite a transformation, don’t you think?
Designed by: Susan Klimala, CKD, CBD
Photography by: Mike Kaskel
For more information on kitchen and bath design ideas go to: www.kitchenstudio-ge.com

Sponsored
Columbus, OH

Hope Restoration & General Contracting
Columbus Design-Build, Kitchen & Bath Remodeling, Historic Renovations
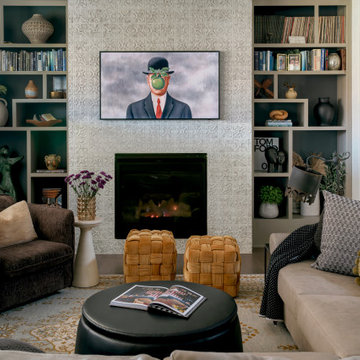

 Elements of Design
never be afraid to mix up the styles of your furniture. Here we used a sofa with 3 accent chairs to make sure this room provided plenty of seating for your guests. you should see the back of these chairs, they are phenomenal - which keeps the view from the walkway to kitchen and even the patio interesting.
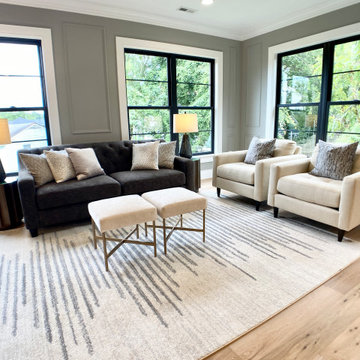
 Leigh Newport Staged by Design®
A master suite to covet for sure, with plenty of luxury details. We added a platform bed and large scale occasional chests to fill up the space.; again mixing up our styles and finishing up with a boho rug. A open light filled sitting room is given plenty of cozy seating.
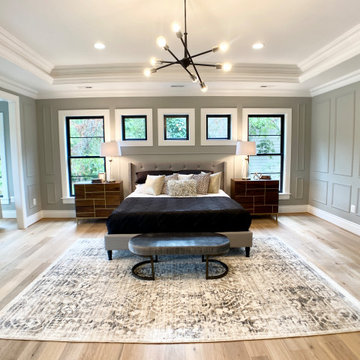 Leigh Newport Staged by Design®
A master suite to covet for sure, with plenty of luxury details. We added a platform bed and large scale occasional chests to fill up the space.; again mixing up our styles and finishing up with a boho rug. A open light filled sitting room is given plenty of cozy seating.

Sponsored
Columbus, OH

Structural Remodeling
Franklin County's Heavy Timber Specialists | Best of Houzz 2020!
 Leigh Newport Staged by Design®
A master suite to covet for sure, with plenty of luxury details. We added a platform bed and large scale occasional chests to fill up the space.; again mixing up our styles and finishing up with a boho rug. A open light filled sitting room is given plenty of cozy seating.


 Pike Properties
Eat-in kitchen - huge transitional galley medium tone wood floor and brown floor eat-in kitchen idea in Charlotte with a farmhouse sink, marble countertops, white backsplash, stone slab backsplash, stainless steel appliances, an island, white countertops, beaded inset cabinets and white cabinets
85