
Search results for "Model mixes" in Home Design Ideas


 Mid-Atlantic Builders
Example of a large classic white two-story mixed siding gable roof design in DC Metro

Find the right local pro for your project

 Haver & Skolnick LLC Architects
The rear terrace is the focus of the family's outdoor living and includes a pergola, outdoor kitchen and fire pit.
Robert Benson Photography
Inspiration for a huge timeless backyard stone patio remodel in New York with a fire pit and a pergola
Inspiration for a huge timeless backyard stone patio remodel in New York with a fire pit and a pergola
 FabDiggity Inc.
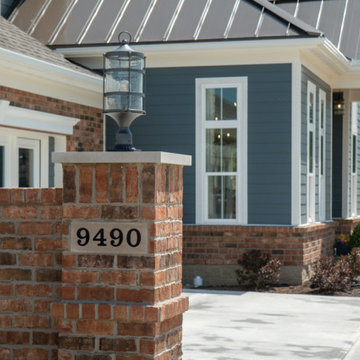
Example of a large transitional blue two-story vinyl exterior home design in Atlanta with a hip roof, a mixed material roof and a gray roof

 User
We love the contrast that these black quartz countertops create with the white farmhouse sink and cabinets, and blue and white back splash tile. The tile from Pratt & Larson was custom made for this kitchen. The client wanted something unique and traditional, but with a contemporary twist.
Photo Credit:
Jeff Freeman Photography
(See his full gallery on Houzz.com)

 ZeroEnergy Design
OVERVIEW
Set into a mature Boston area neighborhood, this sophisticated 2900SF home offers efficient use of space, expression through form, and myriad of green features.
MULTI-GENERATIONAL LIVING
Designed to accommodate three family generations, paired living spaces on the first and second levels are architecturally expressed on the facade by window systems that wrap the front corners of the house. Included are two kitchens, two living areas, an office for two, and two master suites.
CURB APPEAL
The home includes both modern form and materials, using durable cedar and through-colored fiber cement siding, permeable parking with an electric charging station, and an acrylic overhang to shelter foot traffic from rain.
FEATURE STAIR
An open stair with resin treads and glass rails winds from the basement to the third floor, channeling natural light through all the home’s levels.
LEVEL ONE
The first floor kitchen opens to the living and dining space, offering a grand piano and wall of south facing glass. A master suite and private ‘home office for two’ complete the level.
LEVEL TWO
The second floor includes another open concept living, dining, and kitchen space, with kitchen sink views over the green roof. A full bath, bedroom and reading nook are perfect for the children.
LEVEL THREE
The third floor provides the second master suite, with separate sink and wardrobe area, plus a private roofdeck.
ENERGY
The super insulated home features air-tight construction, continuous exterior insulation, and triple-glazed windows. The walls and basement feature foam-free cavity & exterior insulation. On the rooftop, a solar electric system helps offset energy consumption.
WATER
Cisterns capture stormwater and connect to a drip irrigation system. Inside the home, consumption is limited with high efficiency fixtures and appliances.
TEAM
Architecture & Mechanical Design – ZeroEnergy Design
Contractor – Aedi Construction
Photos – Eric Roth Photography

Sponsored
Columbus, OH

Hope Restoration & General Contracting
Columbus Design-Build, Kitchen & Bath Remodeling, Historic Renovations

 Steve Shirrel, ASLA, RLA
Photo Credit: Amy Wise www.amywisephotography.com amywisephotography@gmail.com
This is an example of a mediterranean landscaping in San Diego.
This is an example of a mediterranean landscaping in San Diego.


 Victory Homes of Wisconsin, Inc
Detour Marketing, LLC
Large traditional brown three-story mixed siding house exterior idea in Milwaukee with a mixed material roof and a hip roof
Large traditional brown three-story mixed siding house exterior idea in Milwaukee with a mixed material roof and a hip roof

 Court Atkins Group
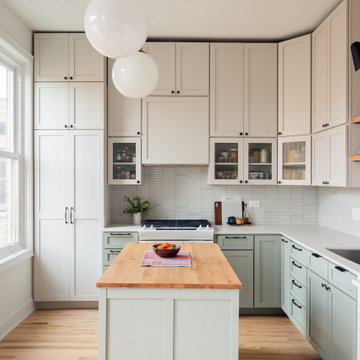
Eat-in kitchen - mid-sized traditional single-wall dark wood floor eat-in kitchen idea in Charleston with an undermount sink, recessed-panel cabinets, white cabinets, granite countertops, gray backsplash, ceramic backsplash, stainless steel appliances and an island


 John Cannon Homes
Visit The Korina 14803 Como Circle or call 941 907.8131 for additional information.
3 bedrooms | 4.5 baths | 3 car garage | 4,536 SF
The Korina is John Cannon’s new model home that is inspired by a transitional West Indies style with a contemporary influence. From the cathedral ceilings with custom stained scissor beams in the great room with neighboring pristine white on white main kitchen and chef-grade prep kitchen beyond, to the luxurious spa-like dual master bathrooms, the aesthetics of this home are the epitome of timeless elegance. Every detail is geared toward creating an upscale retreat from the hectic pace of day-to-day life. A neutral backdrop and an abundance of natural light, paired with vibrant accents of yellow, blues, greens and mixed metals shine throughout the home.

Sponsored
Columbus, OH

Structural Remodeling
Franklin County's Heavy Timber Specialists | Best of Houzz 2020!

 Heather Nadeau Interior Design
This artwork was the inspiration for our design. The mix of colors worked perfectly together. It gives a coastal vibe without feeling too "beachy".
Family room - transitional family room idea in Boston
Family room - transitional family room idea in Boston


 Kieffer's Appliances
Mix and match Wolf Appliance's line of Outdoor cooking products and models to create your perfect outdoor cooking experience. Featured here: 36" Outdoor Grill, 24" Outdoor Undercounter Refrigerator, 15" Outdoor Ice Maker - Panel Ready.

 Violante & Rochford Interiors
It has all the features of an award-winning home—a grand estate exquisitely restored to its historic New Mexico Territorial-style beauty, yet with 21st-century amenities and energy efficiency. And, for a Washington, D.C.-based couple who vacationed with their children in Santa Fe for decades, the 6,000-square-foot hilltop home has the added benefit of being the perfect gathering spot for family and friends from both coasts.
Wendy McEahern photography LLC

Sponsored
Columbus, OH
Hope Restoration & General Contracting
Columbus Design-Build, Kitchen & Bath Remodeling, Historic Renovations

 Benchmark Building Services Inc.
Gazebo, Decks and Patios
Patio vertical garden - small traditional side yard patio vertical garden idea in Toronto with decking and a gazebo
Patio vertical garden - small traditional side yard patio vertical garden idea in Toronto with decking and a gazebo

 Village Home Stores
Koch "Pearl" painted cabinets with an "Umber" glaze and "Delicatus" granite counters paired with oil-rubbed bronze hardware and most importantly, an adorable pup named "Wrigley" models a new haircut.

 Casatopia, LLC
A calm, transitional model Master Bedroom featuring a patterned Surya rug, and mixed finishes in the bed, console and bedside tables.
Photography by ibi Designs
84