
Search results for "Model mixes" in Home Design Ideas
 Model Remodel
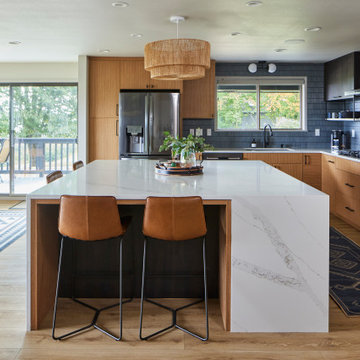
Eat-in kitchen - large mid-century modern l-shaped vinyl floor eat-in kitchen idea in Seattle with an undermount sink, flat-panel cabinets, medium tone wood cabinets, quartz countertops, blue backsplash, porcelain backsplash, stainless steel appliances, an island and white countertops

 Traci Connell Interiors
Inspiration for a contemporary formal medium tone wood floor and beige floor living room remodel in Dallas with gray walls, a standard fireplace, a stone fireplace and a wall-mounted tv
 Susan Brook Interiors
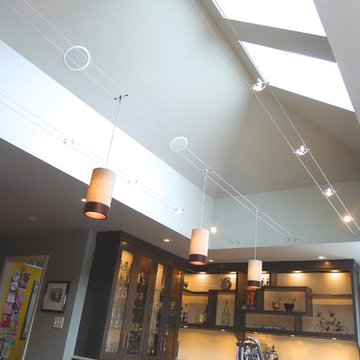
Huge re-model including taking ceiling from a flat ceiling to a complete transformation. Bamboo custom cabinetry was given a grey stain, mixed with walnut strip on the bar and the island given a different stain. Huge amounts of storage from deep pan corner drawers, roll out trash, coffee station, built in refrigerator, wine and alcohol storage, appliance garage, pantry and appliance storage, the amounts go on and on. Floating shelves with a back that just grabs the eye takes this kitchen to another level. The clients are thrilled with this huge difference from their original space.
Find the right local pro for your project
 Leigh Newport Staged by Design®
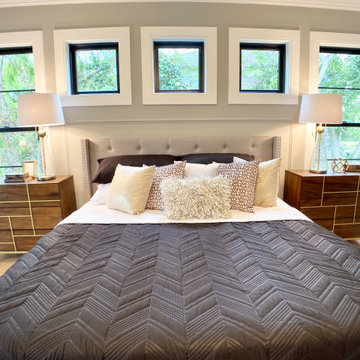
A master suite to covet for sure, with plenty of luxury details. We added a platform bed and large scale occasional chests to fill up the space.; again mixing up our styles and finishing up with a boho rug. A open light filled sitting room is given plenty of cozy seating.
 Babette’s Furniture & Home
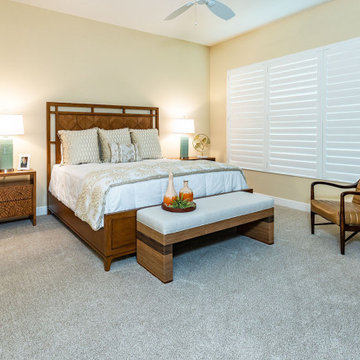
This master bedroom features a mix of textures bringing a relaxing yet elegant vibe. The Rancho Mirage bed features a striking hexagonal veneer pattern on the headboard, framed by an open architectural design around the perimeter.

 April Interiors
Inspiration for a mid-sized cottage l-shaped dark wood floor and brown floor eat-in kitchen remodel in Austin with a farmhouse sink, shaker cabinets, light wood cabinets, gray backsplash, an island, marble countertops, stainless steel appliances and gray countertops
 Leigh Newport Staged by Design®
A master suite to covet for sure, with plenty of luxury details. We added a platform bed and large scale occasional chests to fill up the space.; again mixing up our styles and finishing up with a boho rug. A open light filled sitting room is given plenty of cozy seating.

Sponsored
Columbus, OH

Structural Remodeling
Franklin County's Heavy Timber Specialists | Best of Houzz 2020!

 Interiors Group of SW Florida
Large transitional u-shaped porcelain tile kitchen pantry photo in Miami with an undermount sink, shaker cabinets, white cabinets, marble countertops, white backsplash, stone tile backsplash, stainless steel appliances and two islands

 Amy Hilliker Certified Designer-The Design Project
Charles Aydlett Photography
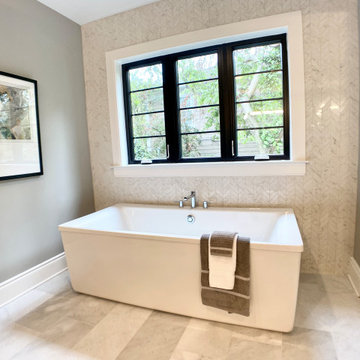
Example of a large minimalist master white tile and ceramic tile ceramic tile and gray floor freestanding bathtub design with flat-panel cabinets, distressed cabinets, a one-piece toilet, beige walls, an undermount sink, granite countertops and a hinged shower door
Example of a large minimalist master white tile and ceramic tile ceramic tile and gray floor freestanding bathtub design with flat-panel cabinets, distressed cabinets, a one-piece toilet, beige walls, an undermount sink, granite countertops and a hinged shower door

 Cotner Building & Remodeling Company, LLC
Large transitional gray two-story mixed siding gable roof idea in Boise

 Whitten Design Group
Inspiration for a mid-sized contemporary two-story mixed siding gable roof remodel in Denver

 FabDiggity Inc.
Example of a large transitional blue two-story vinyl exterior home design in Atlanta with a hip roof, a mixed material roof and a gray roof

 AR Homes by American Eagle Builders
Finished attic space of the Arthur Rutenberg Homes' Asheville 1267 model home built by Greenville, SC home builders, American Eagle Builders.
Large elegant enclosed carpeted and brown floor game room photo with blue walls, a tv stand and no fireplace
Large elegant enclosed carpeted and brown floor game room photo with blue walls, a tv stand and no fireplace

Sponsored
Columbus, OH

Hope Restoration & General Contracting
Columbus Design-Build, Kitchen & Bath Remodeling, Historic Renovations
 Coblan Italian Kitchen & Bath
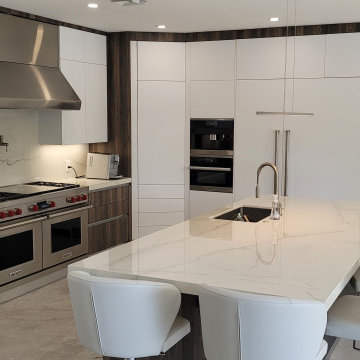
Modern Italian kitchen finished at Lighthouse Point. This beautiful kitchen is a mix between two of our models, Genesi and Mela.
If you would like to know more about it, visit our showroom at 2050 N FEDERAL HWY, B1 - B2, Pompano Beach, FL.

 Payton Place Designs
This HiRise Study is a complete Re-Model of a former bedroom. We added a recessed electric fireplace and TV, and book cases/display with glass shelves. We brought life to a dull colorless room with a pop of blue and white with orange accents, beautiful patterned draperies and a mix of materials from tile to leather.

 Method Homes
Mariko Reed
Inspiration for a rustic dark wood floor and brown floor bedroom remodel in Sacramento with gray walls
Inspiration for a rustic dark wood floor and brown floor bedroom remodel in Sacramento with gray walls


Sponsored
Columbus, OH
Hope Restoration & General Contracting
Columbus Design-Build, Kitchen & Bath Remodeling, Historic Renovations
 FabDiggity Inc.
Large transitional blue two-story vinyl exterior home photo in Atlanta with a hip roof, a mixed material roof and a gray roof

 Desiree Burns Interiors
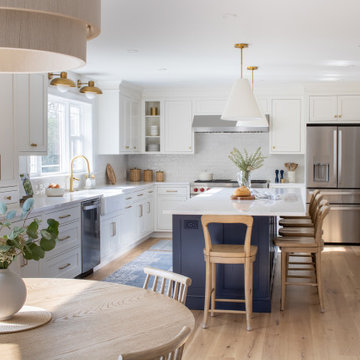
The clients wanted a bright, white space that would be on par with current design trends but would also stand the test of time, having a classic feel. We removed the old dining nook against the wall to create space for the upgraded Cafe refrigerator and pantry cabinets. Removing a wall on the opposite side of the kitchen created space for open shelving and more cabinet space. In the powder room, we added a patterned floor tile to make a statement in the small but quaint space. The navy vanity and mix of black and brass fixtures took a note from the kitchen finishes. The open brass shelving unit hung above the toilet added a touch of glamour and function.
 FabDiggity Inc.
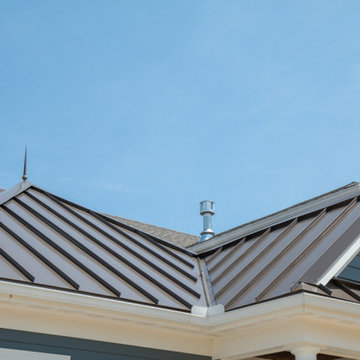
Example of a large transitional blue two-story vinyl exterior home design in Atlanta with a hip roof, a mixed material roof and a gray roof
86