
Search results for "Model t" in Home Design Ideas

 Scane Custom Cabinets, Inc.
Example of an arts and crafts u-shaped eat-in kitchen design in Orange County with shaker cabinets, green cabinets and stainless steel appliances

 Micah & Co.
Transitional white floor and single-sink freestanding bathtub photo in Oklahoma City with shaker cabinets, medium tone wood cabinets, white walls, white countertops and a built-in vanity

 Pacific Dimensions, Inc.
AG Photography
Inspiration for a huge transitional u-shaped eat-in kitchen remodel in San Diego with shaker cabinets, dark wood cabinets and an island
Inspiration for a huge transitional u-shaped eat-in kitchen remodel in San Diego with shaker cabinets, dark wood cabinets and an island
Find the right local pro for your project

 Clopay
 Canyon Ridge Collection Limited Edition Series faux wood carriage house garage doors won't rot, warp or crack. Insulated for superior energy efficiency. Five layer construction. Model shown: Design 13 with Rec13 windows, Mahogany cladding and overlays. Many panel designs, optional decorative windows and hardware available. Overhead operation.

 Finesse Design Remodeling
A clean modern white bathroom located in a Washington, DC condo.
Inspiration for a small modern master white tile and marble tile marble floor and white floor alcove shower remodel in DC Metro with flat-panel cabinets, white cabinets, a one-piece toilet, white walls, quartz countertops, a hinged shower door and white countertops
Inspiration for a small modern master white tile and marble tile marble floor and white floor alcove shower remodel in DC Metro with flat-panel cabinets, white cabinets, a one-piece toilet, white walls, quartz countertops, a hinged shower door and white countertops

 Barb Kimberley
Rick Sandora
Inspiration for a large eclectic open concept medium tone wood floor family room remodel in Orlando with beige walls, no fireplace and a wall-mounted tv
Inspiration for a large eclectic open concept medium tone wood floor family room remodel in Orlando with beige walls, no fireplace and a wall-mounted tv

 Miller and Smith Homes
Bedroom in the Hillrose model townhome at Evermont Trace at Brambleton
Trendy carpeted bedroom photo in DC Metro with yellow walls
Trendy carpeted bedroom photo in DC Metro with yellow walls

Sponsored
Galena, OH

Buckeye Restoration & Remodeling Inc.
Central Ohio's Premier Home Remodelers Since 1996

 Connecticut Heritage Homes Inc
Example of a mid-sized transitional single-wall dark wood floor and brown floor open concept kitchen design in New York with a farmhouse sink, shaker cabinets, white cabinets, granite countertops, white appliances and an island

 Francesca Morgan Interiors
Example of a mid-sized beach style open concept dark wood floor living room design with gray walls, no fireplace and a wall-mounted tv

 The Brooklyn Studio
Photography by Francis Dzikowski / OTTO
Alcove bathtub - traditional white tile and subway tile mosaic tile floor alcove bathtub idea in New York with white cabinets, beige walls, an undermount sink and recessed-panel cabinets
Alcove bathtub - traditional white tile and subway tile mosaic tile floor alcove bathtub idea in New York with white cabinets, beige walls, an undermount sink and recessed-panel cabinets

 Frenchs Cabinet Gallery llc
Barclay apron/farm sink model FSDB1530-WH. The Delta faucet 9197T-DST Artic Stainless has a touch sensor. You can touch it anywhere and it will turn on. The soap dispenser RP71543 and pot filler Delta 1177LF Artic Stainless coordinate with the faucet.

 Jonathan McGrath Construction, LLC
Since 1984, Jonathan McGrath Construction, a design build custom builder and remodeling company has provided solutions for their client's building needs in the Central Florida area. Jack McGrath, State Certified Building Contractor, applies his extensive custom building and remodeling expertise, creative design concepts and passion for transformation to every project and has earned a reputation for being a true remodeling specialist and custom home builder.
Recognized for excellence in the building industry, Jonathan McGrath Construction, has been the recipient of multiple Parade of Homes, MAME and Chrysalis awards. They also received the prestigious ‘Big 50′ Award from Remodeling Magazine for their outstanding business expertise, exemplary customer services and their ability to stand as a dynamic company role model for the building and remodeling industry. In addition, the company has won numerous other local and national awards.
The company supports their local, state and national building association. Marion McGrath served as the 2011 President of the Home Builder's Association of Orlando (HBA) now known as the Orlando Builder's Association (GOBA). She was the second woman and remodeler to serve as President in the association's 60 year history.

 Timber Block Homes
We couldn't be more proud to introduce you to our latest addition to our Classic Collection. This is our brand new Aspen model. With 2 bedrooms, 2 baths, open living and dining areas, the Aspen makes entertaining easy, and family vacations more than comfortable. This model also features plenty of windows to ensure a beautiful view of the great outdoors. See the floor plan here: https://www.timberblock.com/plan/aspen/

Sponsored
Columbus, OH

Wannemacher Interiors
Customized Award-Winning Interior Design Solutions in Franklin Cnty OH

 Interiors Group of SW Florida
Powder room - large transitional multicolored tile and glass tile medium tone wood floor powder room idea in Miami with an undermount sink, furniture-like cabinets, white cabinets, quartzite countertops, a two-piece toilet and beige walls


 Angela Westmore, LLC.
Enclosed kitchen - mid-sized traditional l-shaped porcelain tile and gray floor enclosed kitchen idea in Milwaukee with a farmhouse sink, recessed-panel cabinets, white cabinets, marble countertops, white backsplash, cement tile backsplash, paneled appliances, an island and multicolored countertops
 Locati Architects
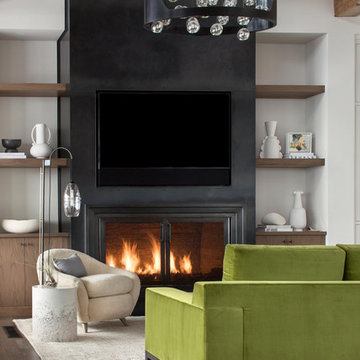
Example of a trendy open concept dark wood floor living room design with a standard fireplace and a metal fireplace



 Architecture JHK, Inc.
Example of a mid-sized minimalist master beige floor closet design in Los Angeles with brown walls and no fireplace


 Norman Design Group, Inc.
Country open concept light wood floor and vaulted ceiling family room photo in Los Angeles with white walls, a standard fireplace and a wall-mounted tv
102