
Search results for "Model t" in Home Design Ideas

 ModelDeco
Example of a mid-sized transitional master gray tile and glass tile porcelain tile drop-in bathtub design in Austin with a drop-in sink, flat-panel cabinets, medium tone wood cabinets, granite countertops, a one-piece toilet and gray walls

 Mission Valley Spas
Inspiration for a mid-sized transitional backyard rectangular hot tub remodel in Orange County with decking

 JM Design
Great room - large tropical medium tone wood floor great room idea in Hawaii with no fireplace
Find the right local pro for your project

 PHL & SERVICES
Trendy l-shaped concrete floor and gray floor kitchen photo in Miami with a double-bowl sink, flat-panel cabinets, white cabinets, white backsplash, window backsplash, an island and gray countertops

 Bruce Peeling Architect
Beach style green tile bathroom photo in San Diego with an undermount sink, flat-panel cabinets and white cabinets

 Charles Martin Custom Homes
Huge trendy master gray tile and stone tile marble floor and gray floor freestanding bathtub photo in Austin with an undermount sink, shaker cabinets, gray cabinets, marble countertops, a two-piece toilet and gray walls

 Duet Design Group
Moody Family Room with Pops of Color, Photo by Emily Minton Redfield
Example of a large transitional enclosed medium tone wood floor and brown floor family room design in Chicago with blue walls and no fireplace
Example of a large transitional enclosed medium tone wood floor and brown floor family room design in Chicago with blue walls and no fireplace

Sponsored
Plain City, OH

The Creative Kitchen Company
Columbus Area Kitchen Remodeling and Refacing Professional

 Thompson Remodeling
The owners of this beautiful historic farmhouse had been painstakingly restoring it bit by bit. One of the last items on their list was to create a wrap-around front porch to create a more distinct and obvious entrance to the front of their home.
Aside from the functional reasons for the new porch, our client also had very specific ideas for its design. She wanted to recreate her grandmother’s porch so that she could carry on the same wonderful traditions with her own grandchildren someday.
Key requirements for this front porch remodel included:
- Creating a seamless connection to the main house.
- A floorplan with areas for dining, reading, having coffee and playing games.
- Respecting and maintaining the historic details of the home and making sure the addition felt authentic.
Upon entering, you will notice the authentic real pine porch decking.
Real windows were used instead of three season porch windows which also have molding around them to match the existing home’s windows.
The left wing of the porch includes a dining area and a game and craft space.
Ceiling fans provide light and additional comfort in the summer months. Iron wall sconces supply additional lighting throughout.
Exposed rafters with hidden fasteners were used in the ceiling.
Handmade shiplap graces the walls.
On the left side of the front porch, a reading area enjoys plenty of natural light from the windows.
The new porch blends perfectly with the existing home much nicer front facade. There is a clear front entrance to the home, where previously guests weren’t sure where to enter.
We successfully created a place for the client to enjoy with her future grandchildren that’s filled with nostalgic nods to the memories she made with her own grandmother.
"We have had many people who asked us what changed on the house but did not know what we did. When we told them we put the porch on, all of them made the statement that they did not notice it was a new addition and fit into the house perfectly.”
– Homeowner

 Model Remodel
© Cindy Apple Photography
Small trendy 3/4 blue tile walk-in shower photo in Seattle with white walls and marble countertops
Small trendy 3/4 blue tile walk-in shower photo in Seattle with white walls and marble countertops

 Grace Hill Design
Landmark Photography
Bedroom beach style girl light wood floor kids' bedroom photo in Minneapolis with purple walls
Bedroom beach style girl light wood floor kids' bedroom photo in Minneapolis with purple walls

 Habify / adam & eve ARCHITECTURE
Chipper Hatter
Mid-sized island style backyard stone patio kitchen photo in Miami with a pergola
Mid-sized island style backyard stone patio kitchen photo in Miami with a pergola

 Redux Interior Design
Kitchen - large traditional l-shaped dark wood floor and brown floor kitchen idea in Chicago with a farmhouse sink, shaker cabinets, white cabinets, quartzite countertops, white backsplash, porcelain backsplash, paneled appliances and an island

 Christopher A Rose AIA, ASID
Creative Sources Photography, Rion Rizzo
Kitchen/dining room combo - mid-sized victorian medium tone wood floor kitchen/dining room combo idea in Charleston with white walls and no fireplace
Kitchen/dining room combo - mid-sized victorian medium tone wood floor kitchen/dining room combo idea in Charleston with white walls and no fireplace

Sponsored
Columbus, OH

Hope Restoration & General Contracting
Columbus Design-Build, Kitchen & Bath Remodeling, Historic Renovations
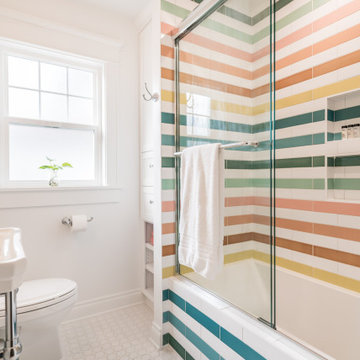
 Fireclay Tile
Start your day surrounded by rainbows, what could be better than that? With an array of colors, this rainbow bathroom tile is sure to make every day bright!
DESIGN
Brittany Buchser
PHOTOS
Cameron Behbahany
INSTALLER
C. Cook LLC, Custom Interiors
LOCATION
Portland, OR
Tile Shown: 3x12 in White Wash, Amalfi Coast, Glacier Bay, Lemon Cream, Koi, Sorbet, Desert Bloom, Turquoise, Neptune

 DRT Custom Homes & Renovations Inc.
Stephen King Photography
Example of a mid-sized transitional open concept gray floor and medium tone wood floor living room design with a music area, gray walls, a standard fireplace, a tile fireplace and a wall-mounted tv
Example of a mid-sized transitional open concept gray floor and medium tone wood floor living room design with a music area, gray walls, a standard fireplace, a tile fireplace and a wall-mounted tv

 Canadian Doormaster
Clopay Classic Collection
Model T521 - Insulated steel with top glass section
Inspiration for a mid-sized modern attached two-car carport remodel in Vancouver
Inspiration for a mid-sized modern attached two-car carport remodel in Vancouver

Large beach style open concept beige floor living room photo in Los Angeles with white walls, a wall-mounted tv and no fireplace
Sponsored
Columbus, OH
Hope Restoration & General Contracting
Columbus Design-Build, Kitchen & Bath Remodeling, Historic Renovations

 Cherokee Construction
Architect of Record: Kimmel Bogrette Architecture + Site
Architect: Jack Arnold
Photographer: Tom Crane
Example of a classic kitchen design in Philadelphia with an undermount sink, beaded inset cabinets, beige cabinets, stainless steel appliances and an island
Example of a classic kitchen design in Philadelphia with an undermount sink, beaded inset cabinets, beige cabinets, stainless steel appliances and an island
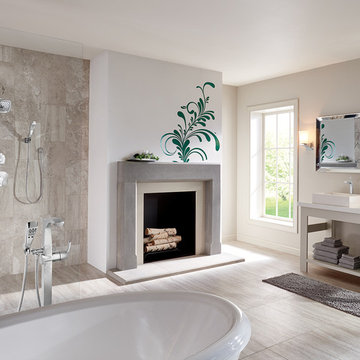
 Delta Faucet
Tesla® Collection
Inspired by the uniquely organic shapes found in nature, the Tesla Collection lends a spirited sense of the outdoors to any interior.
https://www.deltafaucet.com/bathroom/collections/tesla-bathroom-collection
Shower: Tesla®
TempAssure® 17T Series H2Okinetic® Shower Trim
Model#: T17T252
Faucet: Tesla®
Single Handle Vessel Lavatory Faucet with Touch2O.xt® Technology
Model#: 752TLF
 ModelDeco
Family room with blue accent wall
Example of a large transitional open concept carpeted family room design in Austin with a standard fireplace, a wall-mounted tv and multicolored walls
Example of a large transitional open concept carpeted family room design in Austin with a standard fireplace, a wall-mounted tv and multicolored walls
103