
Search results for "Model" in Home Design Ideas

 Modern-Shed
A peek inside Modern-Shed. Dominic AZ Bonuccelli
Example of a small minimalist detached studio / workshop shed design in Portland
Example of a small minimalist detached studio / workshop shed design in Portland

 Bercher Homes
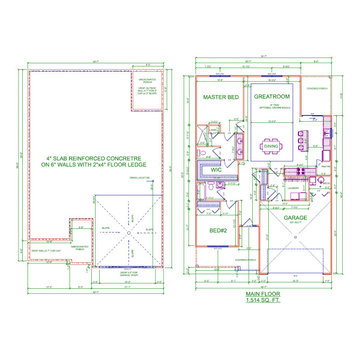
The Evans Floor Plan by Bercher Homes
Mid-sized arts and crafts white two-story concrete fiberboard house exterior photo in Atlanta with a hip roof and a shingle roof
Mid-sized arts and crafts white two-story concrete fiberboard house exterior photo in Atlanta with a hip roof and a shingle roof

 Reliance Design Build
Example of a small beach style loft-style medium tone wood floor bedroom design in Los Angeles with gray walls and no fireplace
Find the right local pro for your project
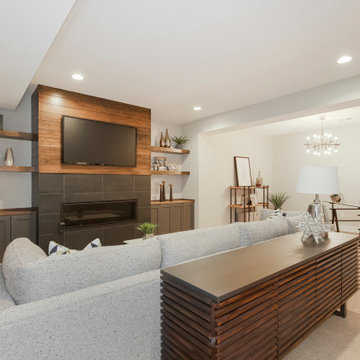

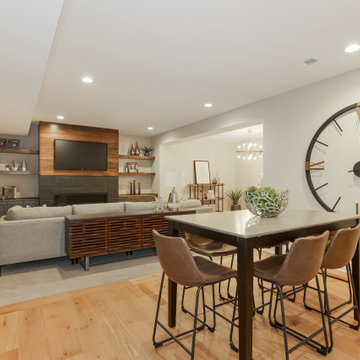

 Revival House
A stunning walnut kitchen remodel named Wonderfully Walnut! Our kitchen and bath designer, Claire, worked with her clients to transform their kitchen with a new design and higher quality cabinetry.
Photography: Scott Amundson Photography


Sponsored
Sunbury, OH

J.Holderby - Renovations
Franklin County's Leading General Contractors - 2X Best of Houzz!

 Court Atkins Group
Inspiration for a large timeless formal and open concept medium tone wood floor living room remodel in Charleston with gray walls, a standard fireplace, a brick fireplace and no tv

 Vanessa De Vargas
Photos by C. Louis Creative - http://www.clouiscreative.com
Nursery - transitional nursery idea in Los Angeles
Nursery - transitional nursery idea in Los Angeles

 Pearl Remodeling
Pool Remodeling in Agoura Hills, Demolition of existing plaster and replacing it with an amazing pebble tec finish and new pool copping,
Inspiration for a large contemporary backyard concrete and rectangular hot tub remodel in Los Angeles
Inspiration for a large contemporary backyard concrete and rectangular hot tub remodel in Los Angeles

 SYLVIA BEEZ - M.A.P. INTERIORS
Scottsdale, AZ, model home; furnished and decorated by San Diego company m.a.p. interiors.
Mid-century modern family room photo in Orange County
Mid-century modern family room photo in Orange County


 User
Photo by Matthew Niemann Photography
Example of a trendy light wood floor, vaulted ceiling and wood ceiling kitchen design with shaker cabinets, brown cabinets, white backsplash, stainless steel appliances, an island and white countertops
Example of a trendy light wood floor, vaulted ceiling and wood ceiling kitchen design with shaker cabinets, brown cabinets, white backsplash, stainless steel appliances, an island and white countertops

Sponsored
Columbus, OH

Hope Restoration & General Contracting
Columbus Design-Build, Kitchen & Bath Remodeling, Historic Renovations


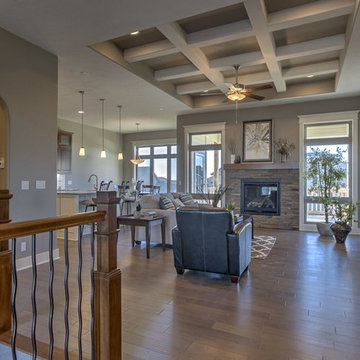


 Zawadski Homes Inc.
Inspiration for a craftsman beige three-story mixed siding exterior home remodel in Minneapolis



 Jeff Annas
Dan Conklin
Example of a mid-sized tuscan dining room design with beige walls and no fireplace
Example of a mid-sized tuscan dining room design with beige walls and no fireplace

 Bruns Architecture
Tricia Shay Photography
Mid-sized contemporary gray two-story mixed siding house exterior idea in Milwaukee with a shed roof
Mid-sized contemporary gray two-story mixed siding house exterior idea in Milwaukee with a shed roof

 Marty Paoletta Photography
Living Room - Townhome model by Mike Ford Homes; Interior Design by Flow Miklich, Bellavita Interiors; Photography by Marty Paoletta
Inspiration for a small timeless formal and open concept dark wood floor living room remodel in Nashville with white walls, a standard fireplace, a brick fireplace and a tv stand
Inspiration for a small timeless formal and open concept dark wood floor living room remodel in Nashville with white walls, a standard fireplace, a brick fireplace and a tv stand
69