
Search results for "Models katie" in Home Design Ideas

 Katie Severns Design
Transitional l-shaped light wood floor and beige floor kitchen photo in San Francisco with shaker cabinets, beige cabinets, beige backsplash, stainless steel appliances, an island and white countertops
 Norris Furniture & Interiors
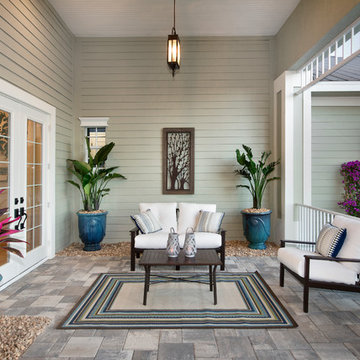
This is an example of a mid-sized tropical stone porch design in Miami with a roof extension.
 West Coast Homes

Example of a small arts and crafts single-wall vinyl floor open concept kitchen design in Seattle with an undermount sink, shaker cabinets, medium tone wood cabinets, quartz countertops, gray backsplash, glass tile backsplash, stainless steel appliances and no island
Find the right local pro for your project

 SINGLEPOINT DESIGN BUILD INC.

Large cottage white two-story concrete fiberboard gable roof photo in San Francisco
 John Kraemer & Sons
Builder: John Kraemer & Sons | Architect: Swan Architecture | Interiors: Katie Redpath Constable | Landscaping: Bechler Landscapes | Photography: Landmark Photography


 Hyland Custom Cabinetry
Example of a transitional powder room design in Miami with a vessel sink and beige countertops

Sponsored
Sunbury, OH

J.Holderby - Renovations
Franklin County's Leading General Contractors - 2X Best of Houzz!


 Katie Grace Designs
Transitional gray tile gray floor alcove shower photo in Little Rock with white walls and a hinged shower door
 Holmes Homes
Katie Hogue Design
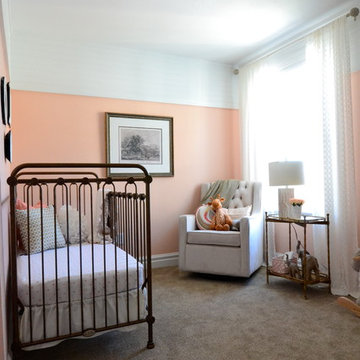
Mid-sized transitional girl carpeted kids' room photo in Salt Lake City with pink walls
Mid-sized transitional girl carpeted kids' room photo in Salt Lake City with pink walls
 MP Studio Interiors
Michael Hunter Photography
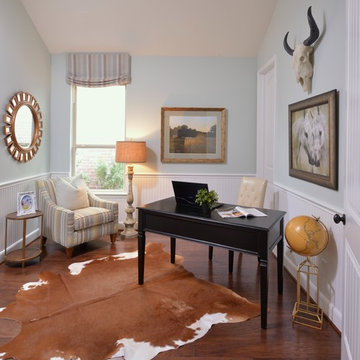
Inspiration for a transitional home office remodel in Houston
Inspiration for a transitional home office remodel in Houston
 Tilson Homes
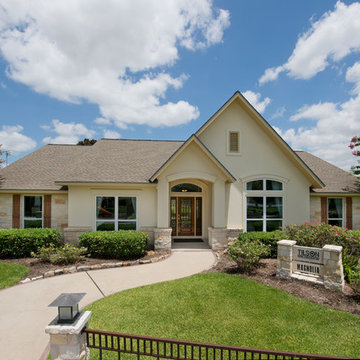
The Magnolia creates an airy feel with flow between the kitchen, family room, and dining room. In addition to the Magnolia’s three bedrooms, this home features a large flex room that can be used as desired plus a study. The master suite includes his and hers walk-in closets, a soaking tub, dual vanities. Tour the fully furnished model at our Katy Design Center.
 Anne Rue Interiors
Photographed and edited by Katie Georgelos for Anne Rue Interiors.
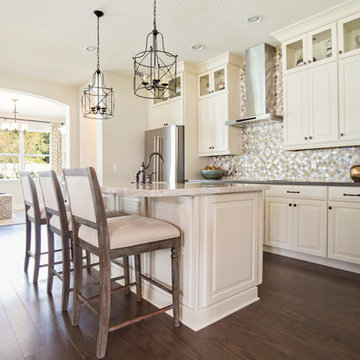
Model Home Merchandising for Ashtoon Woods Sweetwater in Central Florida - 2016
Inspiration for a transitional kitchen remodel in Orlando
Inspiration for a transitional kitchen remodel in Orlando

Sponsored
Columbus, OH

Hope Restoration & General Contracting
Columbus Design-Build, Kitchen & Bath Remodeling, Historic Renovations

 Countertop Shoppe & Fine Cabinetry
Katie Bowling
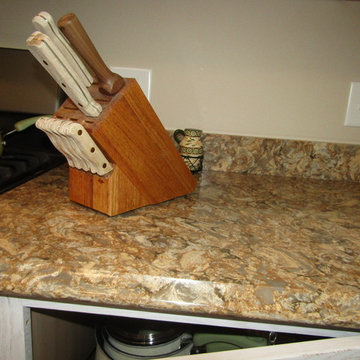
Medallion Cabinetry in Coastal White Sheer finish and Cambria Quartz countertop in Buckingham.
Beach style home design photo in Other
Beach style home design photo in Other

 The Design Firm
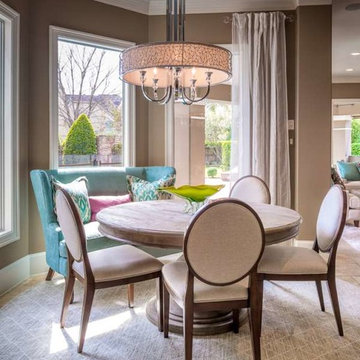
Soft, purposeful design for this kitchen space. A great spot for a quick morning breakfast, a leisurely evening putting a puzzle together with family or a nice school week meal!


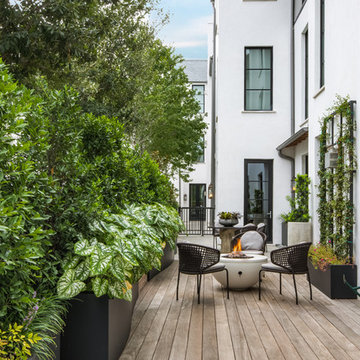
 DDLA Design Landscape Architecture
Located in Highland Park, Texas just off the Katy Trail, is this outdoor patio project that took a stale, harsh exterior space and turned it into an inviting and private space for the owner to enjoy. The project featured custom planters, led lighting, privacy screen plantings, ipe wood deck and an outdoor fire pit with comfortable exterior furniture for relaxing and entertaining.

 Hart & Lock Design
Mimi Erickson
Alcove shower - country 3/4 multicolored tile and white tile multicolored floor alcove shower idea in Atlanta with dark wood cabinets, a two-piece toilet, blue walls, a drop-in sink, a hinged shower door and flat-panel cabinets
Alcove shower - country 3/4 multicolored tile and white tile multicolored floor alcove shower idea in Atlanta with dark wood cabinets, a two-piece toilet, blue walls, a drop-in sink, a hinged shower door and flat-panel cabinets

 JL Interior Design, LLC
Catherine Nguyen. Neill & Lee Contractors. Closet converted to a powder room.
Trendy powder room photo in San Francisco with a wall-mount sink
Trendy powder room photo in San Francisco with a wall-mount sink
1