
Search results for "Models combine" in Home Design Ideas
 South Harlow Interiors
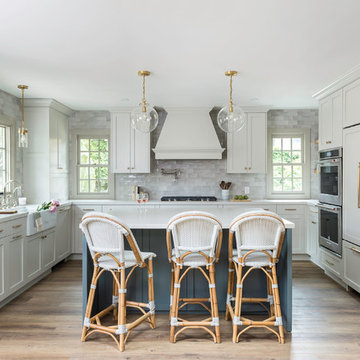
Transitional u-shaped medium tone wood floor and brown floor kitchen photo in San Diego with a farmhouse sink, shaker cabinets, gray cabinets, gray backsplash, stainless steel appliances, an island and white countertops
 Bill Petkoski
Jessie Preza

Example of a beach style medium tone wood floor entryway design in Jacksonville with white walls and a white front door
Example of a beach style medium tone wood floor entryway design in Jacksonville with white walls and a white front door

 TKS Design Group
Free ebook, Creating the Ideal Kitchen. DOWNLOAD NOW
Designed by: Susan Klimala, CKD, CBD
Photography by: LOMA Studios
For more information on kitchen and bath design ideas go to: www.kitchenstudio-ge.com
Find the right local pro for your project

 Modern Mecca™ | Los Angeles Home Staging
photos by Everett Fenton Gidley
Bedroom - eclectic bedroom idea in Los Angeles with white walls
Bedroom - eclectic bedroom idea in Los Angeles with white walls
 Bill Fry Construction - Wm. H. Fry Const. Co.

Gray and White Marble Bathroom in Palo Alto traditional home renovation with large shower niche. A mosaic tile rug made of Carrara marble and gray pearl (see bottom of image) adds elegance to this white marble bathroom.

 Cathie Hong Interiors
This project was a complete gut remodel of the owner's childhood home. They demolished it and rebuilt it as a brand-new two-story home to house both her retired parents in an attached ADU in-law unit, as well as her own family of six. Though there is a fire door separating the ADU from the main house, it is often left open to create a truly multi-generational home. For the design of the home, the owner's one request was to create something timeless, and we aimed to honor that.

 Harwick Homes
Lori Hamilton Photography
Inspiration for a large contemporary master light wood floor bedroom remodel in Miami with blue walls
Inspiration for a large contemporary master light wood floor bedroom remodel in Miami with blue walls



 Flavin Architects
Our clients wanted to replace an existing suburban home with a modern house at the same Lexington address where they had lived for years. The structure the clients envisioned would complement their lives and integrate the interior of the home with the natural environment of their generous property. The sleek, angular home is still a respectful neighbor, especially in the evening, when warm light emanates from the expansive transparencies used to open the house to its surroundings. The home re-envisions the suburban neighborhood in which it stands, balancing relationship to the neighborhood with an updated aesthetic.
The floor plan is arranged in a “T” shape which includes a two-story wing consisting of individual studies and bedrooms and a single-story common area. The two-story section is arranged with great fluidity between interior and exterior spaces and features generous exterior balconies. A staircase beautifully encased in glass stands as the linchpin between the two areas. The spacious, single-story common area extends from the stairwell and includes a living room and kitchen. A recessed wooden ceiling defines the living room area within the open plan space.
Separating common from private spaces has served our clients well. As luck would have it, construction on the house was just finishing up as we entered the Covid lockdown of 2020. Since the studies in the two-story wing were physically and acoustically separate, zoom calls for work could carry on uninterrupted while life happened in the kitchen and living room spaces. The expansive panes of glass, outdoor balconies, and a broad deck along the living room provided our clients with a structured sense of continuity in their lives without compromising their commitment to aesthetically smart and beautiful design.

 Beth Dana
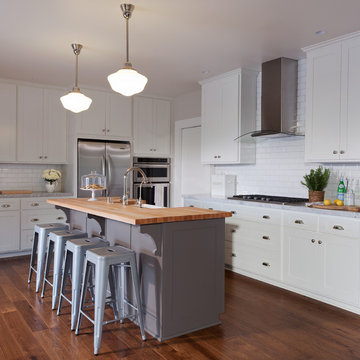
Inspiration for a country l-shaped dark wood floor kitchen remodel in Santa Barbara with a farmhouse sink, shaker cabinets, white cabinets, white backsplash, subway tile backsplash, stainless steel appliances and an island

 Adam Mayer Architect
Inspiration for a mid-sized transitional master blue tile and ceramic tile porcelain tile and gray floor bathroom remodel in San Francisco with a niche and a hinged shower door
 TINEKE TRIGGS

Large transitional master carpeted and gray floor bedroom photo in San Francisco with gray walls
 Powell Brower Interiors
Jen Dowell
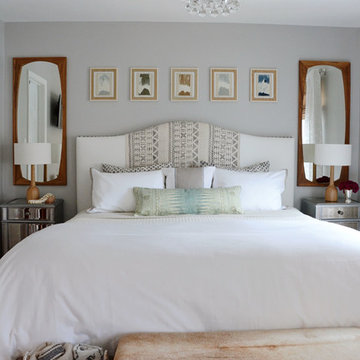
Inspiration for a transitional bedroom remodel in DC Metro with gray walls
Inspiration for a transitional bedroom remodel in DC Metro with gray walls

Sponsored
Fredericksburg, OH

High Point Cabinets
Columbus' Experienced Custom Cabinet Builder | 4x Best of Houzz Winner
 Legacy CDM Inc.
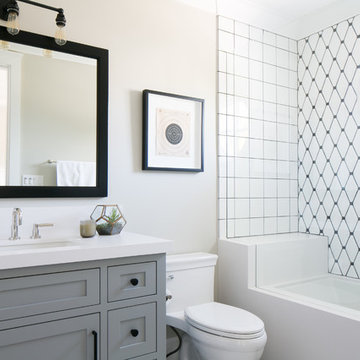
Inspiration for a transitional white tile bathroom remodel in Orange County with shaker cabinets, gray cabinets, beige walls and a one-piece toilet

 Ward 5 Design
Bathroom - mid-sized contemporary 3/4 white tile and mosaic tile gray floor and ceramic tile bathroom idea in New York with flat-panel cabinets, white cabinets, white walls, a console sink, a two-piece toilet, solid surface countertops and white countertops

Transitional l-shaped dark wood floor and brown floor kitchen photo in San Francisco with raised-panel cabinets, white cabinets, gray backsplash, mosaic tile backsplash, stainless steel appliances, an island and a farmhouse sink

 Adeeni Design Group
Architecture: Sutro Architects
Landscape Architecture: Arterra Landscape Architects
Builder: Upscale Construction
Photography: Christopher Stark
Example of an asian master concrete floor and gray floor bedroom design in San Francisco with white walls
Example of an asian master concrete floor and gray floor bedroom design in San Francisco with white walls


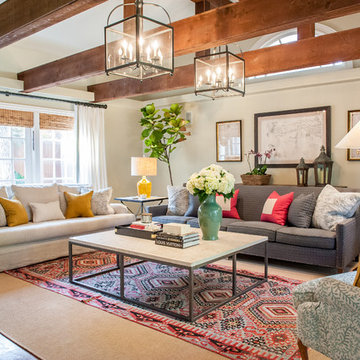
 Courtney Adams Design
Monica Torres Photography
Large elegant living room photo in Dallas with beige walls
Large elegant living room photo in Dallas with beige walls
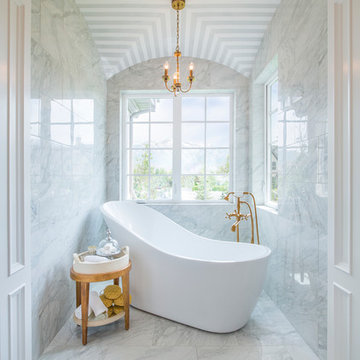
 Chelsea Kasch
Nick Bayless Photography
Transitional master porcelain tile and white tile marble floor bathroom photo in Salt Lake City with white walls
Transitional master porcelain tile and white tile marble floor bathroom photo in Salt Lake City with white walls

 MAK Design + Build Inc.
Dave Adams Photography
Bathroom - contemporary 3/4 green tile and glass tile porcelain tile and gray floor bathroom idea in Sacramento with an undermount sink, flat-panel cabinets, dark wood cabinets, a two-piece toilet, white walls, quartz countertops and a hinged shower door
Bathroom - contemporary 3/4 green tile and glass tile porcelain tile and gray floor bathroom idea in Sacramento with an undermount sink, flat-panel cabinets, dark wood cabinets, a two-piece toilet, white walls, quartz countertops and a hinged shower door
18