
Search results for "Moderated" in Home Design Ideas


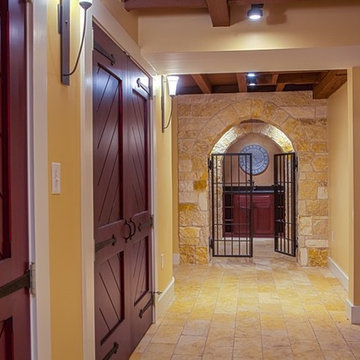
 Charles River Wine Cellars
This intent of this project was to create an "old world" wine cellar with contemporary wine storage. French limestone and custom etched granite serve as a focal point, while the installation of our VINIUM wine racking system added the contemporary touch desired.
Find the right local pro for your project
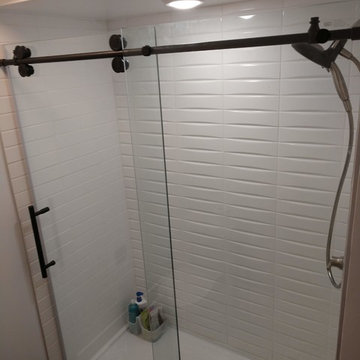
 Vada Contracting Llc
We worked along side a homeowner/designer on this project to perform a moderate remodel of the guest bathroom and a complete overhaul of the master which included expanding into an adjacent closet space, vaulting the ceilings, and replacing the floor to accommodate a curbless shower.

 Aylin Bucci
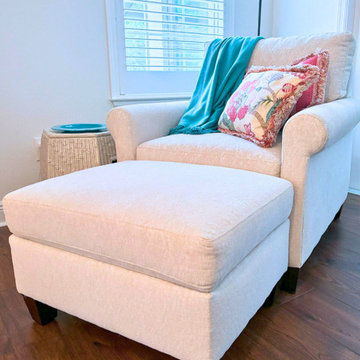
The Pacific Teal Chest from the Twin Palms Collection from Tommy Bahama
Example of a mid-sized island style master bedroom design in Orlando
Example of a mid-sized island style master bedroom design in Orlando
 Olamar Interiors

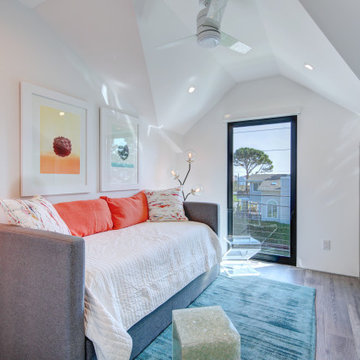
Inspiration for a small eclectic apartment and glass railing balcony remodel in DC Metro with a roof extension
 User
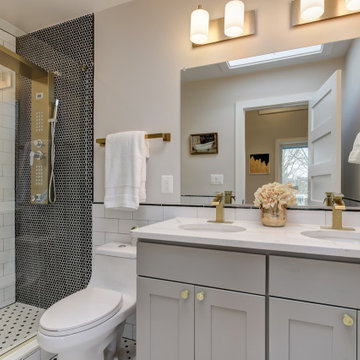
UserA moderately-sized bathroom can be the ideal setting for a beautiful bathroom makeover with our Silver Package.
With vanity cabinets, you will also enjoy ample storage solutions for your toiletries along with adding a wonderful touch of class to the bathroom.

 Susan Hayward Interiors
Hayward Photography
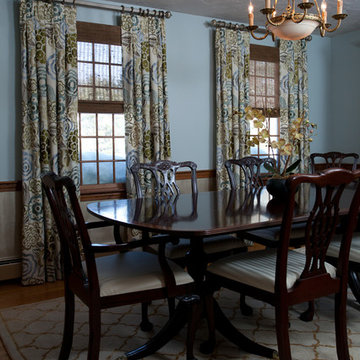
Example of a mid-sized classic medium tone wood floor enclosed dining room design in Boston with blue walls
Example of a mid-sized classic medium tone wood floor enclosed dining room design in Boston with blue walls



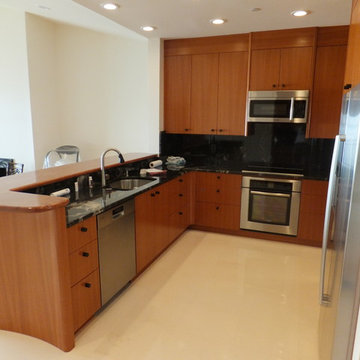
 Beach Cabinets, LLC
Modern Custom Made Cherry Kitchen with book-matched wood cabinetry. Bespoke doors, frames and baseboard.
Example of a trendy l-shaped travertine floor and beige floor open concept kitchen design in Orlando with an undermount sink, flat-panel cabinets, medium tone wood cabinets, granite countertops, black backsplash, stone slab backsplash, stainless steel appliances and a peninsula
Example of a trendy l-shaped travertine floor and beige floor open concept kitchen design in Orlando with an undermount sink, flat-panel cabinets, medium tone wood cabinets, granite countertops, black backsplash, stone slab backsplash, stainless steel appliances and a peninsula

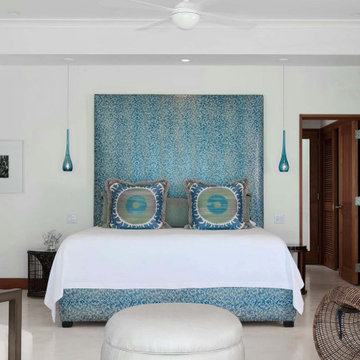

 Oak & Iron Construction Group
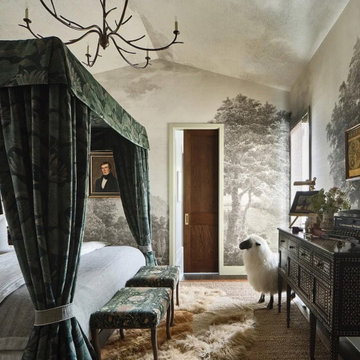
Understated luxury defines this restful retreat. Neutral linens and dark finishes create a tranquil balance between softness and strength. Ambient lighting and curated textures transform the bedroom into a cocoon of quiet indulgence.
 Jarrett Design
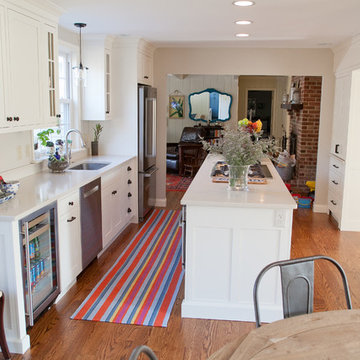
This remodel was a dated 1980s Cape Cod style home that desperately needed updating with the kitchen starting as the foundation for the rest of the home. The owners purchased the property in 2013 with the intent of replacing the existing kitchen installed in 2000, as well as updating most surfaces throughout the home. The space while moderately sized, felt cramped due to the L-shaped design and eat-in island that disrupted traffic flow from the mudroom, dining room and sliding doors to the patio. The owners knew they wanted to bring the light from the southern facing front of the home to the dark cave-like feeling of the kitchen. This was remedied by knocking down the wall between the existing dining room (now a lounge area), widening the entrance to the family room and creating a pathway to the existing formal living room (now the dining room). Also to create better traffic flow into the kitchen, the existing mudroom door was moved to the opposite side of the wall.
A large work island with cooktop, oven and convection/microwave was designed for efficiency and maintaining clean site lines. The work triangle allows for quick and easy meal prep and clean-up for the busy family. Space at the end of the kitchen was perfectly suited for a large kitchen table with views of the back yard, easy conversation with the cook at the island or those hanging in the newly appointed lounge area. The new doorway between the kitchen and dining room showcases the 10ft floor to ceiling bay window, allows more light to flood into the space and creates easy access between the two rooms for family gatherings. Given the home owners relocated to the area for job reasons and are not sure how long they will be in this home, we helped them achieve a balance of a design and finishes that they not only love, but would be appealing to many if another move was in their near future.
Matt Villano Photography
136