
Search results for "Moderated" in Home Design Ideas

 Southern Living Plant Collection
Large rose-form flowers are a blend of pinks resembling Camellia japonica flowers. Dark foliage on an upright, dense, conical form. Use as a specimen or intermediate hedge.
FEATURES
Bloom/Feature
Plant Type Shrubs
Evergreen or Deciduous Evergreen
USDA Zones 7, 8, 9
Zone Detail Hardy to 5°F USDA zones 7-9
Key Features
Use
Exposure Full sun to part shade. Best bloom performance in light shade
Bloom Season Blends of pink blooms in the fall
Dimension 4-6 ' H x 3-4' W
Growth Rate Slow to moderate
CARE
Water Regular water
Soil Type Rich, acidic, moist, well-drained soil
Fertilizer Early spring
Pruning Shape in early spring
PLANTING INSTRUCTIONS
• water before planting
• plant in full sun to part shade
• dig hole 3X the width of pot
• backfill and plant 1”-2” above soil level
• water and add more soil if needed
• mulch plants”


 Noelle Johnson Landscape Consulting
This is an example of a southwestern full sun landscaping in Phoenix.
Find the right local pro for your project
 CORKER DESIGNS
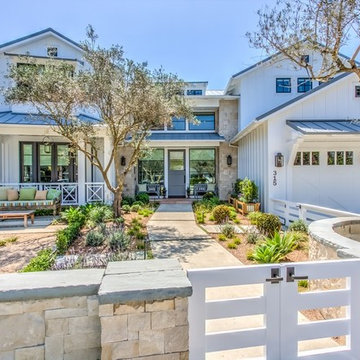
Remodel of a small one 1940's one story to a moderate sized two story Modern Farmhouse.
Dan Sellers
Inspiration for a farmhouse light wood floor eat-in kitchen remodel in Dallas with a farmhouse sink, shaker cabinets, granite countertops, white backsplash, subway tile backsplash and stainless steel appliances
Inspiration for a farmhouse light wood floor eat-in kitchen remodel in Dallas with a farmhouse sink, shaker cabinets, granite countertops, white backsplash, subway tile backsplash and stainless steel appliances
 GBC Kitchen and Bath
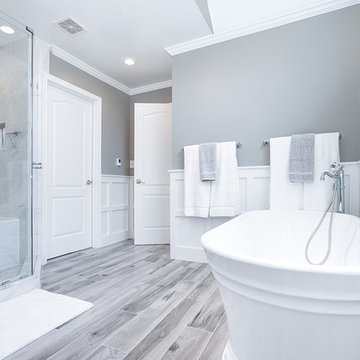
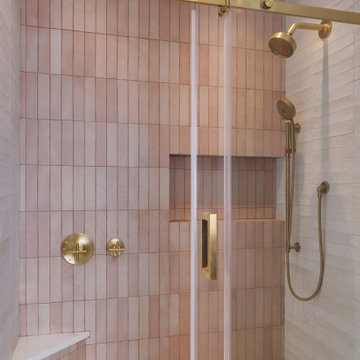
Bathroom - large modern master white tile and marble tile porcelain tile and gray floor bathroom idea in DC Metro with recessed-panel cabinets, white cabinets, a one-piece toilet, gray walls, an undermount sink, quartz countertops, a hinged shower door and white countertops

 Grandeur Hills Group,Inc.
This luxurious master bathroom is designed as a serene retreat, combining elegance with modern amenities. Featuring a spacious double vanity with quartz countertops and sleek cabinetry, it provides ample storage while keeping the look streamlined and sophisticated. The centerpiece is a freestanding soaking tub, positioned beneath a large window to invite natural light and create a spa-like ambiance. An expansive glass-enclosed shower with rain showerhead and custom tile work adds both style and function. Thoughtfully selected finishes, including brushed nickel fixtures and ambient LED lighting, complete the space, making this master bathroom a perfect blend of relaxation and refined design.
 Sunrise Container Design
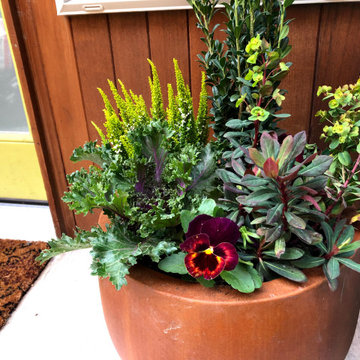
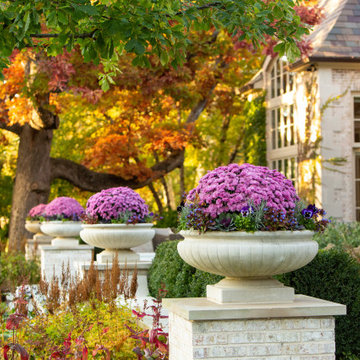
Bright modern fall color. Great texture from Heather and Cabbage.
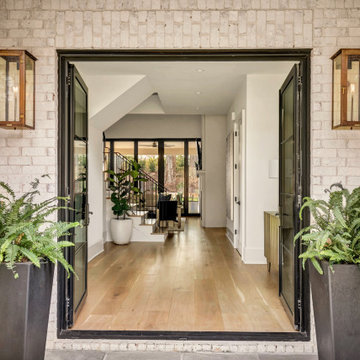
Trendy entryway photo in Seattle
Trendy entryway photo in Seattle
 Marc-Michaels Interior Design
Giovanni Photography
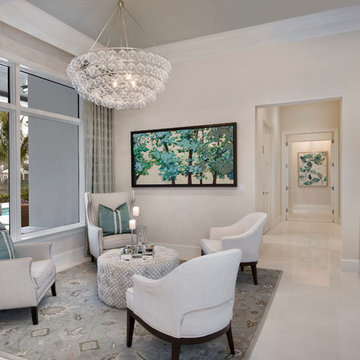
Inspiration for a large transitional porcelain tile foyer remodel in Tampa with beige walls
Inspiration for a large transitional porcelain tile foyer remodel in Tampa with beige walls

 Dig Your Garden Landscape Design
Alstroemeria 'Princess Sara' is a drarf Peruvian Lily, lower mounding growth with stunning flowers that combine the colors of peach/orange/pink with striped yellow throat. Great for cutting, blooms almost continuously in warm weather. Shown with an Agave Variegata offering a striking combination. One of the beautiful plant combinations in the personal garden of landscape designer Eileen Kelly in Marin County, CA.



 Saikley Architects
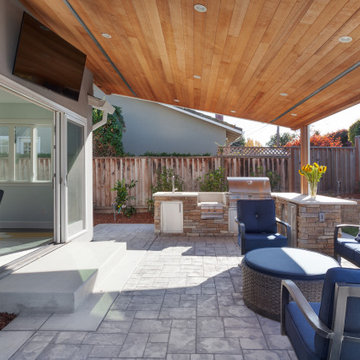
Our busy Silicon Valley clients asked us to convert their tight-quartered 1960’s ranch house to a gracious family home that would meet their long term needs. Ease of living was paramount, both in functionality and in ordered design.
The project was completed on a moderate budget.While retaining most of the structure of the existing house to avoid costly structural changes, we opened walls to improve the sight lines and flow of the house and bring in more light. We made small additions at the front and back bedrooms to gain space for the family and relatives. An existing underused patio area was improved with a simple outdoor kitchen and overhang to extend the living space to the outside. Costs were kept down with choices of modest materials.
Everything was made to be functional. Ample storage has been built into the right places. The details of the kitchen were carefully worked out to accommodate all the wishes of the various cooks in the family. The house is set up to be easy to keep clean. Acoustic walls separate living from bedroom spaces so adults can enjoy time together while children sleep. The outdoor kitchen has easy access to the indoor kitchen and the garage, and its setup promotes socializing while cooking outdoors.
A large part of the narrow back yard was previously unusable space due to a steep slope up to a neighbor’s higher fence. With a new retaining wall and some re-grading we took back more of the yard for the patio and play space on a new lawn.
The remodeled house is a mix of contemporary and traditional elements. Cool colors have a calming effect. Traditional items such as prairie style windows, trellis, mosaic tiles, and Shaker style cabinets, break down the scale in an otherwise streamlined, contemporary design. A new gabled roof with a broad arch at the front of the house marks the entry and resolves a challenging form where the central entry is set back from walls on both sides.
Photography: Kurt Manley
https://saikleyarchitects.com/portfolio/modern-ranch/

 Sub-Zero, Wolf, and Cove Showroom Columbia
Jay Greene Photography
Example of a classic l-shaped light wood floor kitchen design in Baltimore with a single-bowl sink, white cabinets, granite countertops, white backsplash, stone tile backsplash, paneled appliances and an island
Example of a classic l-shaped light wood floor kitchen design in Baltimore with a single-bowl sink, white cabinets, granite countertops, white backsplash, stone tile backsplash, paneled appliances and an island
 Joseph and Curtis Custom Wine Cellars

Custom Long Island NY modern wine room with stainless steel and mahogany wine racks,seamless glass,Glass ceiling, and climate controlled room.
Inspiration for a large contemporary marble floor wine cellar remodel in New York
Inspiration for a large contemporary marble floor wine cellar remodel in New York
 down2earth Interior Design, LLC.
Our energetic client came to us with a design challenge – take a broken-up layout, make it flow, and add a French flair. And, it was imperative that we maximize storage and make the whole space kid and dog friendly.
This interior design project was a true collaboration. When we began, the kitchen and the dining room were completely separate spaces. Our down2earth interior design team proposed layouts that ranged from modest interventions (retaining the wall that divided the dining room and kitchen), to moderate interventions that left a partial wall in place, to major realignments that opened the space wide up. By creating design drawings for these different levels of intervention, the homeowners were able to view the pros and cons and price the different options. Happily, after having engineers verify that it was doable, they chose a wide open layout, which allows these party people to have a fabulous entertaining space.
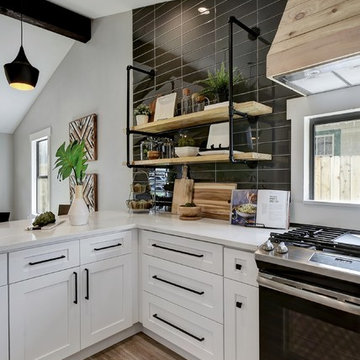
Once the layouts for the kitchen and dining room were established, it was time to collaborate with the builder on lighting placement and with the woodworker to get all the little details right, such as dog dishes in the blue island and specialized storage at the perimeter. The wood fumehood was part of the homeowners’ original vision and is the focal point of the back wall. The brass and glass shelves over the bar cabinets were sourced by the homeowners as well, and we worked within the company’s offerings to get the proportions just right. A brass bar was added to the toe-kick area of the custom designed breakfast nook to match the brass bar shelf brackets and support little feet. Lighting, furniture, upholstered bench cushions, and drapery all soften the space and provide that desired French flair. Counter tops are super white leather granite.

 Elevated Outdoors

Private rooftop space utilized for lounging and entertaining in this converted factory loft. Built-in planters utilize the most of this space while giving it a refined, polished look. Ceramic and terra cotta pots were added to warm up the area and give it a sense of whimsicality. Both evergreen and deciduous plants were used for variety, with a beautiful Japanese maple as a stand alone focal point. Classic outdoor furniture gives a sense of formality in this versatile space.

70