
Search results for "Moderated" in Home Design Ideas

 Hoffman Nursery, Inc.
Deschampsia Cespitosa 'Goldtau' / Golden Dew Tufted Hair Grass
Photo of a landscaping in Other.
Photo of a landscaping in Other.

 Xavier's Collection Fine Cabinetry
Living room - mid-sized traditional open concept limestone floor and beige floor living room idea in Miami with white walls, a ribbon fireplace, a stone fireplace and a wall-mounted tv
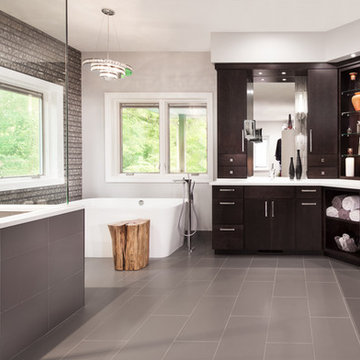
 HC Remodel & Design
Thomas Grady Photography
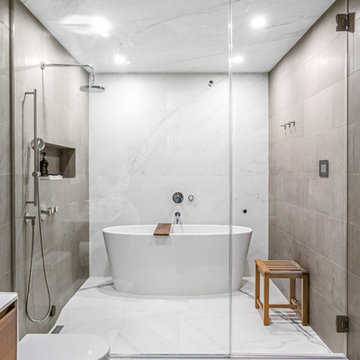
Inspiration for a large contemporary master gray tile and porcelain tile porcelain tile bathroom remodel in Omaha with an undermount sink, flat-panel cabinets, dark wood cabinets, quartz countertops, a two-piece toilet and gray walls
Inspiration for a large contemporary master gray tile and porcelain tile porcelain tile bathroom remodel in Omaha with an undermount sink, flat-panel cabinets, dark wood cabinets, quartz countertops, a two-piece toilet and gray walls
Find the right local pro for your project

 Sunset Western Garden Collection
Striking, burgundy-colored weeping foliage forms a tight, dense clump. The long, narrow leaves have enough substance so they arch gracefully. Exciting option for adding height to containers or mixed borders.
Features
Feature/Bloom Small white flowers in spring
Evergreen or Deciduous evergreen
USDA Zones Hardy to 10°F USDA 8, 9, 10, 11
Sunset Zones 5-9, 12-24
Special Features Aromatic, winter/fall foliage color, year-round interest, water-wise,dwarf
Landscape Use Border, container, accent, mass planting, tropical garden
Exposure Full sun to part shade
Bloom Season Summer
Dimension 3 ft H x 3 ft W
Growth Rate Slow to moderate
Plant Type evergreen
About the Collection
Brought to you by the authority on Western gardening, the Sunset Western Garden Collection is an exclusive plant collection of top performing plants for the Western Gardener.
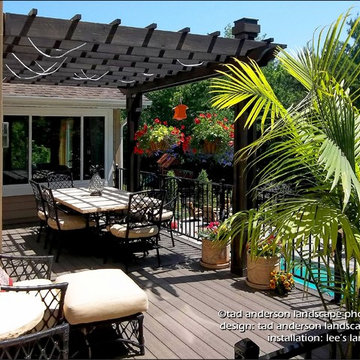
 Anderson Design / ErosionZ. Minnesota Landscape.
The heat of mid-afternoon is moderated with a shady, cedar pergola structure. The family asked me for better use of the upper and lower levels of their back yard. The design gutted the entire back yard and created a large deck space and a large entertaining patio surrounding their pool. The family uses the new deck for summertime dinners, gatherings, and simply relaxing. The deck connects to a four-season room and overlooks the back pool. Designed for Lee's Landscaping & Design. Credit: Tad Anderson. All rights exclusively reserved.
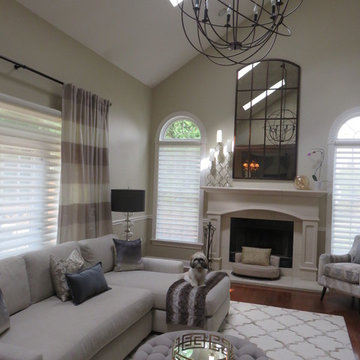
 DOWNS INTERIORS
2 story family room
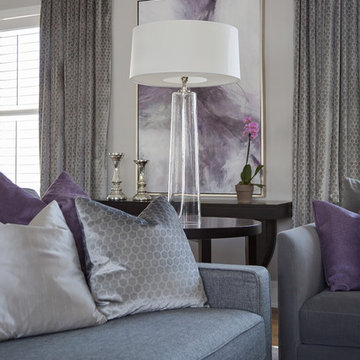
Example of a mid-sized transitional open concept medium tone wood floor family room design in New York with beige walls and a standard fireplace
Example of a mid-sized transitional open concept medium tone wood floor family room design in New York with beige walls and a standard fireplace
 Style Reboot
Libbie Holmes Photography
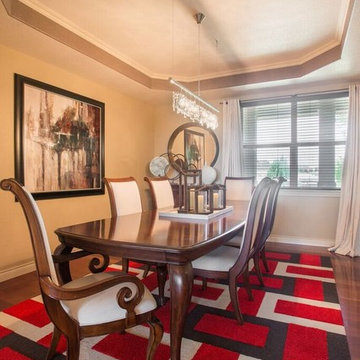
Dining Room - alternate view. Modern, linear, crystal chandelier by James Moder.
Mid-sized eclectic dark wood floor enclosed dining room photo in Denver with beige walls and no fireplace
Mid-sized eclectic dark wood floor enclosed dining room photo in Denver with beige walls and no fireplace
 Jennifer McGahan Interiors
Tiffany Kristen Photography
Home design - huge transitional home design idea in Ottawa
Home design - huge transitional home design idea in Ottawa
 john kinnear architects
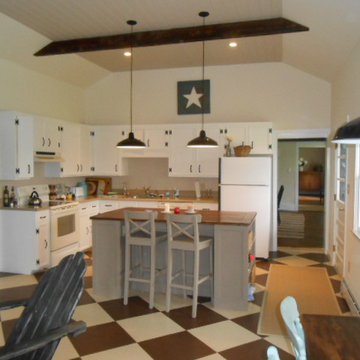
A dark kitchen and den were transformed by remocing the common wall and raising the ceiling. The existing cabinets and floor were painted
Kitchen - country kitchen idea in New York
Kitchen - country kitchen idea in New York
 Casa Design Outdoor
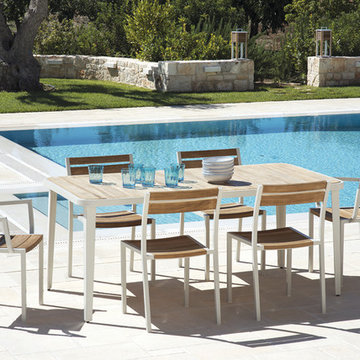
Ethimo's Meridien Collection has a Frame make from all Teak wood and powder coated aluminum in Warm White finish. Ethimo teak comes from controlled forest plantations in Thailand and Indonesia. The result is an excellent, high quality material, ideal for outdoor furniture. It is particularly resistant to changes in temperature, water, humidity and saltwater. Includes mattress in a choice of fabrics.

 Saikley Architects
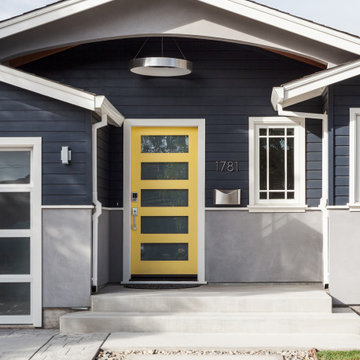
Our busy Silicon Valley clients asked us to convert their tight-quartered 1960’s ranch house to a gracious family home that would meet their long term needs. Ease of living was paramount, both in functionality and in ordered design.
The project was completed on a moderate budget.While retaining most of the structure of the existing house to avoid costly structural changes, we opened walls to improve the sight lines and flow of the house and bring in more light. We made small additions at the front and back bedrooms to gain space for the family and relatives. An existing underused patio area was improved with a simple outdoor kitchen and overhang to extend the living space to the outside. Costs were kept down with choices of modest materials.
Everything was made to be functional. Ample storage has been built into the right places. The details of the kitchen were carefully worked out to accommodate all the wishes of the various cooks in the family. The house is set up to be easy to keep clean. Acoustic walls separate living from bedroom spaces so adults can enjoy time together while children sleep. The outdoor kitchen has easy access to the indoor kitchen and the garage, and its setup promotes socializing while cooking outdoors.
A large part of the narrow back yard was previously unusable space due to a steep slope up to a neighbor’s higher fence. With a new retaining wall and some re-grading we took back more of the yard for the patio and play space on a new lawn.
The remodeled house is a mix of contemporary and traditional elements. Cool colors have a calming effect. Traditional items such as prairie style windows, trellis, mosaic tiles, and Shaker style cabinets, break down the scale in an otherwise streamlined, contemporary design. A new gabled roof with a broad arch at the front of the house marks the entry and resolves a challenging form where the central entry is set back from walls on both sides.
Photography: Kurt Manley
https://saikleyarchitects.com/portfolio/modern-ranch/
 Texture Living Inc
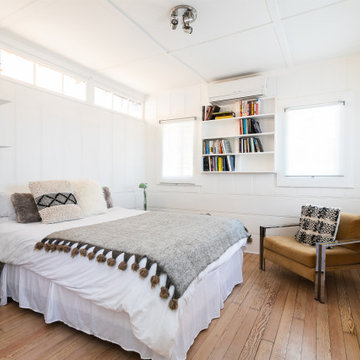
Inspiration for a mid-sized craftsman master light wood floor, beige floor and wainscoting bedroom remodel in Los Angeles with white walls

 David B. Smith Arch.
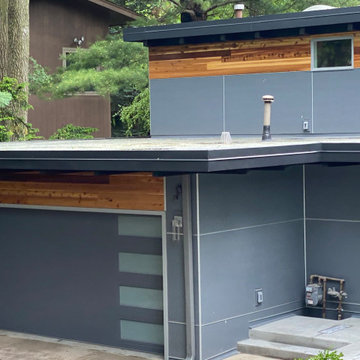

Example of a large minimalist l-shaped dark wood floor and brown floor open concept kitchen design in Orange County with an integrated sink, gray cabinets, stainless steel appliances and an island


 Majesty Homes, Inc.
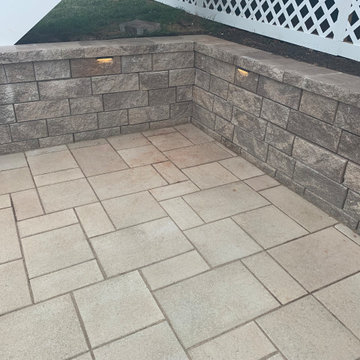
Modern, clean look patio with Techo Bloc blu60 smooth and semma wall system.
Backyard concrete paver patio photo in DC Metro
Backyard concrete paver patio photo in DC Metro
 Absolute Custom Design Center
Jordan R Shaver
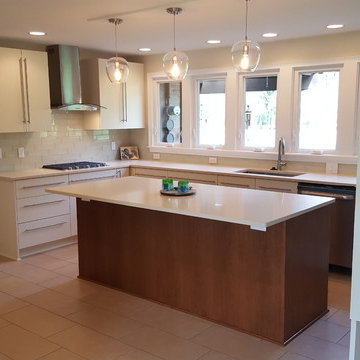
Inspiration for a mid-century modern kitchen remodel in Other
Inspiration for a mid-century modern kitchen remodel in Other
 Building Designers Association of Australia
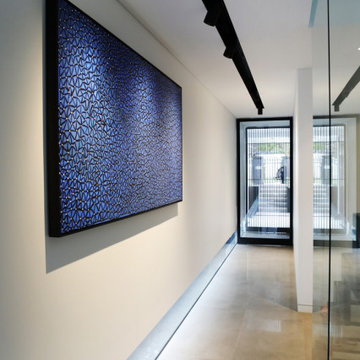
"The Boulevarde began with an artwork commissioned by the clients from eminent Aboriginal artist BiBi Barba. This artwork influenced the creative process throughout and is etched across its many elements to create a harmony of light and shade when combined with sustainable features such as the Green roof and long cantilevered sections. Working within the confines of a narrow block, the desire was to diverge from the typical and create a home at once distinct and blended with its surrounds.
The Boulevarde embodies sustainability in every aspect of its construction. Fully automated yet designed for living. The five-bedroom home is a distinctly modern design letting in light and energy from the outside world to create a seamless sanctuary.
From the global first Hydronic heating for the swimming pool to the plant rich Green roof, the house harmonises with its environment collecting rainwater for irrigation, using solar technology to heat the water and also provide free power to the occupants, while using external automatic window shades to moderate interior temperature.
The Boulevarde has set new benchmarks for sustainable building in the wider industry. Bespoke, in every element The Boulevarde is an active space designed to enhance daily life. The brilliant result is to the designers and builders testaments."
74