
Search results for "Moderated" in Home Design Ideas
 Jarrett Design
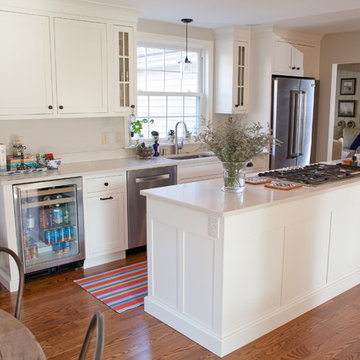
This remodel was a dated 1980s Cape Cod style home that desperately needed updating with the kitchen starting as the foundation for the rest of the home. The owners purchased the property in 2013 with the intent of replacing the existing kitchen installed in 2000, as well as updating most surfaces throughout the home. The space while moderately sized, felt cramped due to the L-shaped design and eat-in island that disrupted traffic flow from the mudroom, dining room and sliding doors to the patio. The owners knew they wanted to bring the light from the southern facing front of the home to the dark cave-like feeling of the kitchen. This was remedied by knocking down the wall between the existing dining room (now a lounge area), widening the entrance to the family room and creating a pathway to the existing formal living room (now the dining room). Also to create better traffic flow into the kitchen, the existing mudroom door was moved to the opposite side of the wall.
A large work island with cooktop, oven and convection/microwave was designed for efficiency and maintaining clean site lines. The work triangle allows for quick and easy meal prep and clean-up for the busy family. Space at the end of the kitchen was perfectly suited for a large kitchen table with views of the back yard, easy conversation with the cook at the island or those hanging in the newly appointed lounge area. The new doorway between the kitchen and dining room showcases the 10ft floor to ceiling bay window, allows more light to flood into the space and creates easy access between the two rooms for family gatherings. Given the home owners relocated to the area for job reasons and are not sure how long they will be in this home, we helped them achieve a balance of a design and finishes that they not only love, but would be appealing to many if another move was in their near future.
Matt Villano Photography
 Christopher Simmonds Architect
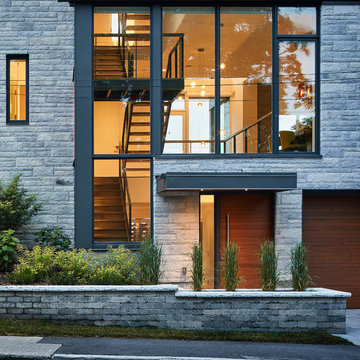
The extreme change in grade across a shallow lot presented challenges for the design of this contemporary home. The solution was found in an unconventional way, by locating the front door on the lower level of the home. This would normally be a problem, but here the floating staircase and interconnected floor levels allow people on main floor to see who is coming to the front door below. The roof shape is a modern approach to the mansard roof, in order to moderate the height and mass of the four-storey elevation. The exterior material palette of synthetic stone, cement panel, and wood creates contrast, and their congenial composition strongly defines the south facade.
 Hamilton-Gray Design, Inc.
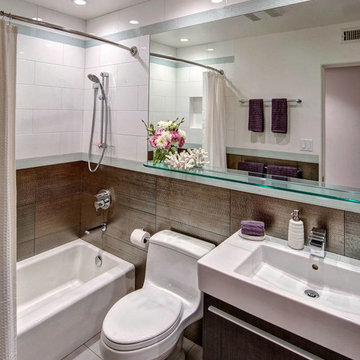
Objectives:
Provide landing space
Accommodate storage
Lighten up a windowless room
Trick the eye to expand the room
Design challenges:
Limitation of 5'x8' room envelope
Visually enlarging the space
Working with a moderate budget
Design solutions:
Install long glass shelf between tile surfaces
Usurp partial storage from adjacent linen closet
Wall mount sink cabinet
Use of textured tile and mirror providing reflective surfaces
Special features:
Mix of textured tile with a punch of silver below eye level
Provision of storage in small room
Clean contemporary and eye catching
Photo Credit: Preview First
Find the right local pro for your project
 31E Designs

The cool greys, modern fixtures and classic material selection speak to my clients’ style and their spa vision. By eliminating the heaviness, we were able to incorporate my clients’ many necessities while maintaining a spacious, free-flowing master retreat.
The light wood tone of the sauna added contrast to an already beautiful, monochromatic color scheme.

 FormLA Landscaping
Hedges containing Catalina Cherry have blooms in the spring. In fall, deep red edible cherries will fill their branches.
Photo of a large rustic drought-tolerant and partial sun side yard stone garden path in Los Angeles for fall.
Photo of a large rustic drought-tolerant and partial sun side yard stone garden path in Los Angeles for fall.

 Fireside Hearth & Home
Starting at $1,628
SlimLine fireplaces fit where others don’t. Slender profiles with slim, flexible venting options offer an array of unique installation possibilities. TR models offer full flames, authentic log sets and moderate warmth. TRS models provide greater heat output and enhanced flames with an upgraded ceramic burner, brick interior and detailed log set.
15,000 – 27,300 BTUs
32-inch viewing area (28, 36 and 42-inch viewing areas also available)
Multiple fronts, finishes and mantel options for a unique style
Choose TR or TRS models for different options; detailed brick interiors, an upgraded burner, enhanced flames or increased heat output.
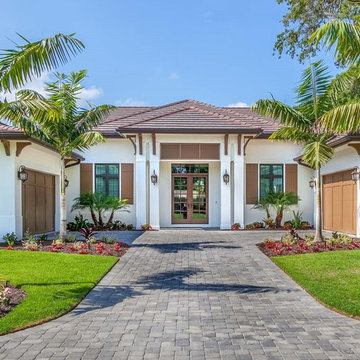
 Heritage Builders
Huge transitional white one-story stucco house exterior idea in Tampa with a hip roof and a tile roof
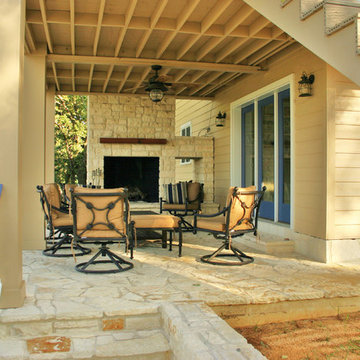
 Realty Restoration, LLC
Mid-sized beach style backyard stone patio photo in Austin with a fire pit and a roof extension

 Curtis Adams
Shrubby St. John's wort early in blooming period. Location is in west central Maryland. Photo by Curtis Adams, July, 2015.
Photo of a rustic landscaping in DC Metro.
Photo of a rustic landscaping in DC Metro.

 Epic Audio Video
Inspiration for a large contemporary single-wall medium tone wood floor eat-in kitchen remodel in Miami with an undermount sink, shaker cabinets, black cabinets, solid surface countertops, stainless steel appliances and two islands
 Arimar International

Rocky Mountain Rustic White Oak 9/16 x 9 ½ x 96"
Rocky Mountains: This wide plank hardwood floor is brushed, it has grain effects, distressed, damage edges, nail marks all done by hand.
Specie: Rustic French White Oak
Appearance:
Color: Light Sand color
Variation: Moderate
Properties:
Durability: Dense, strong, excellent resistance.
Construction: T&G, 3 Ply Engineered floor. The use of Heveas or Rubber core makes this floor environmentally friendly.
Finish: 8% UV acrylic urethane with scratch resistant by Klumpp
Sizes: 9/16 x 9 ½ x 96”, (85% of its board), with a 3.2mm wear layer.
Warranty: 25 years limited warranty.
 Y Interiors
Photo by TwistTours.com
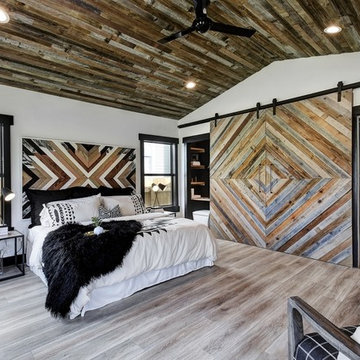
Inspiration for a mid-sized contemporary bedroom remodel in Austin
Inspiration for a mid-sized contemporary bedroom remodel in Austin
 Renaissance Homes
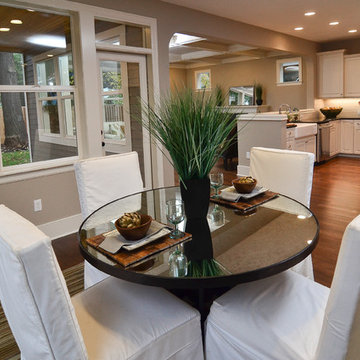
The dining area within the Morrison floorplan for Renaissance Homes is open to the kitchen and features two walls of windows and views of the backyard covered patio.

 Sunset Western Garden Collection
Ceanothus is a West Coast native, prized for its summer drought tolerance and ability to cover a slope with zero maintenance. Diamond Heights combines these qualities with brilliant golden yellow and bright green foliage for year round interest. Fabulous with Black Adder Phormium and Carex Everillo.
Features
Feature/Bloom Pale blue flower clusters in spring
Evergreen or Deciduous evergreen
USDA Zones Hardy to 20°F USDA 9, 10
Sunset Zones 16-24
Special Features Aromatic, attracts birds/butterflies, water-wise, dwarf
Landscape Use Accent, container, groundcover, slope, raised beds, coastal
Exposure Full sun to part shade
Bloom Season Spring
Dimension 1 ft H x 4-5 ft W
Growth Rate Moderate
Plant Type evergreen
About the Collection
Brought to you by the authority on Western gardening, the Sunset Western Garden Collection is an exclusive plant collection of top performing plants for the Western Gardener.

 Rundum Meir of North America
Rundum Meir - Side Sliding & Horizontal Sliding Garage Doors
Garage - mid-sized modern detached one-car garage idea in Houston
Garage - mid-sized modern detached one-car garage idea in Houston


 Hoffman Nursery, Inc.
Deschampsia Cespitosa 'Goldtau' / Golden Dew Tufted Hair Grass
Photo of a landscaping in Other.
Photo of a landscaping in Other.
 KMS Gardens and Design

A tiny planting bed is enhanced by a pair of complimentary fall planters.
Design ideas for a mid-sized traditional shade courtyard brick landscaping in Chicago for fall.
Design ideas for a mid-sized traditional shade courtyard brick landscaping in Chicago for fall.
 J. S. Perry & Co., Inc.
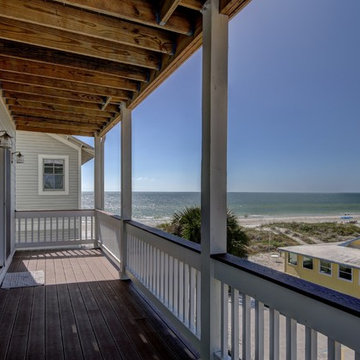
This is a small beach cottage constructed in Indian shores. Because of site limitations, we build the home tall and maximized the ocean views.
It's a great example of a well built moderately priced beach home where value and durability was a priority to the client.
Cary John
 HC Remodel & Design
Thomas Grady Photography
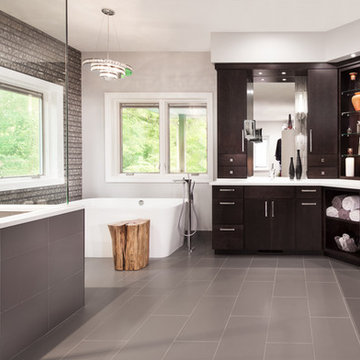
Inspiration for a large contemporary master gray tile and porcelain tile porcelain tile bathroom remodel in Omaha with an undermount sink, flat-panel cabinets, dark wood cabinets, quartz countertops, a two-piece toilet and gray walls
Inspiration for a large contemporary master gray tile and porcelain tile porcelain tile bathroom remodel in Omaha with an undermount sink, flat-panel cabinets, dark wood cabinets, quartz countertops, a two-piece toilet and gray walls
73