
Search results for "Moderated" in Home Design Ideas
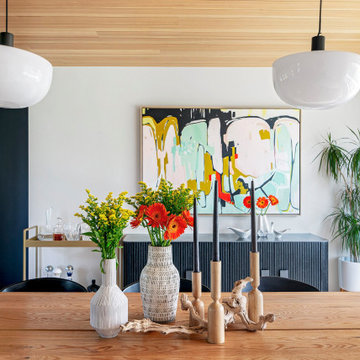
 jennifer rhode design
the generous oak dining table is centered between a black, stone-topped, ridged credenza and a fireplace with a long built-in bench. the matching chairs from the game table in the living room can be pulled in for extra seating at the dining table. a vibrant painting by jessica magee hangs above the credenza and brings bold warmth into the space.
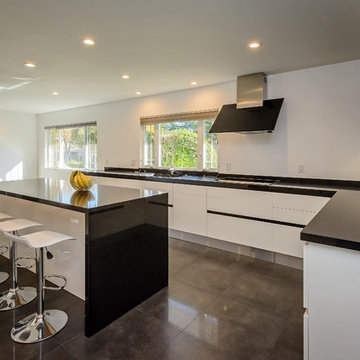
 Sunset West General Contractors
kitchen after
Inspiration for a modern kitchen remodel in San Francisco
Inspiration for a modern kitchen remodel in San Francisco

 Klopf Architecture
Joseph Eichler developed his moderately priced houses for the mass-market starting in 1949. His homes were designed using affordable materials and simple construction techniques. Nearly 70 years later these homes are in need of updating and remodeling an Eichler home today can become an imposing and costly project if you’re not careful. For this project the clients, who had undergone several previous house renovations, were determined to stick with an established budget from the beginning. Klopf Architecture helped them modernize their Eichler with a premium appearance on a reasonable budget.
The clients challenged the Klopf team to create a design that had a high-end feel and nicely done while adhering to their budget. That meant not all of the initial project scope could be built. Like many other Eichler homes, the original floor plan did not meet the family’s needs leaving them feeling disconnected from one room to another. While an early goal was to expand the house into a carport and create a larger garage, it did not survive the contractor pricing phase of the project.
The goals that did survive through to the end of the project included blurring some of the boundaries and opening up some of the spaces, making them more functional and creating a smoother flow in the house. The Klopf team joined the former separate kitchen and formal living room into one large space and shift the dining room where it is now connected to the kitchen. Klopf swapped the family room to the front alongside the living room, so the spaces feel more cohesive and are now better suited for family activities. The functional layout of the master bathroom was changed to include a large, curbless shower.
Installing a complete IKEA kitchen including cabinets, countertops, appliances, light fixtures, and furnishings was key to staying within budget. Bath fixtures in this house are also exclusively IKEA. Klopf Architecture has designed many homes using IKEA products, which are quite compatible offering an affordable, contemporary take on Eichler homes. The clients saved additional money from the simplicity and availability of IKEA products and by orchestrating the orders and purchases themselves. Following each construction meeting, the clients would make a run to IKEA and purchase items, pick up needed spare parts, and bring them back right away to stay ahead of the contractor’s schedule and minimize the chance of delays and bottlenecks.
Klopf balanced material selections by retaining some of the original woodwork and simply refinishing the mahogany paneling. They were able to retain the original windows and sliding doors which were still in good shape, avoiding some of the most costly replacement expenses. Additionally interior doors were simply refinished and the exterior siding cleaned up and repainted. Formerly dark interiors are now illuminated with new slimmer semi-recessed lighting eliminating the need for costly roof work.
Attention to design details allowed the Klopf team to ensure the house ended up with a high quality feel. Key visual elements were strictly aligned and Klopf worked with the clients to select a unified materials palette throughout the spaces so the house flows seamlessly together. Aligning the tile layout with the trusses and keeping it level with the concrete slab outside allowed them to achieve a level of quality that may otherwise be missed.
The clients were able to keep their budget on track by determining clear goals and making critical decisions upfront, choosing materials and furnishings wisely, working with the right design and construction teams in place and to a large part, their willingness to participate throughout the process. In the end the clients were much happier with their reconfigured Eichler home and Klopf Architecture managed to keep their remodeling costs to about $325/sf – a good amount below the average Bay Area Eichler remodel.
Project Team: John Klopf, Angela Todorova, Sherry Tan
Contractor: Keycon Construction
Structural Engineer: Sezen & Moon
Photography: Sabrina Huang
Year Completed: 2020
Find the right local pro for your project


 RD Homes
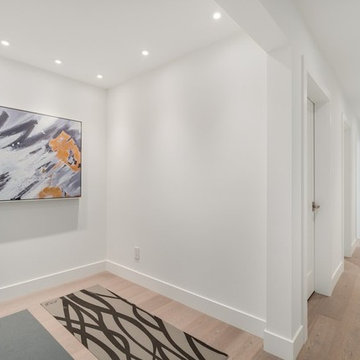
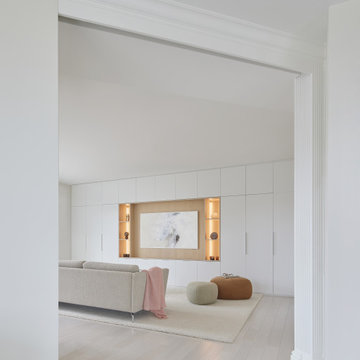
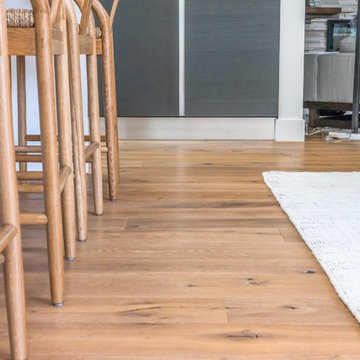
In a recent Montecito home, Reed-Interiors team assisted in designing, creating and installing their dream KITCHEN and new FLOORING. Then, as they left on a vacation to Europe, we made the magic happen! We installed all the finishes and fixtures mixing white lacquer and dark oak with a modern, open design.
They returned to a new space that encompasses long countertops, a large island, plenty of storage and the luxury of invisible appliances. This large kitchen was designed around functionality without the compromise of a stunning aesthetic.
There's nothing we love more than seeing our clients happy! Please see the pictures below.
 OC Builders Group

ADU luxury bathroom with two head shower and shower bench.
Bathroom - small mid-century modern 3/4 black and white tile and ceramic tile ceramic tile, gray floor, single-sink and wall paneling bathroom idea in Orange County with flat-panel cabinets, white cabinets, a one-piece toilet, white walls, an integrated sink, laminate countertops, white countertops and a built-in vanity
Bathroom - small mid-century modern 3/4 black and white tile and ceramic tile ceramic tile, gray floor, single-sink and wall paneling bathroom idea in Orange County with flat-panel cabinets, white cabinets, a one-piece toilet, white walls, an integrated sink, laminate countertops, white countertops and a built-in vanity
 Tanner Construction, LLC
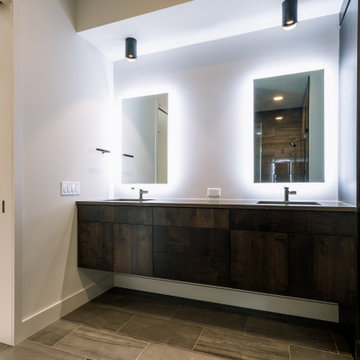
Modern single story home on a moderately sloped lot located in the Blue Ridge Mountains with a small rambling stream just outside the 3 bedrooms.
Bathroom - modern bathroom idea in Other
Bathroom - modern bathroom idea in Other
 Treeland Nursery
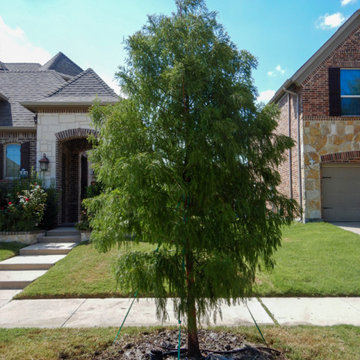
Bald Cypress planted on the front yard, the Bald Cypress trees maintain a straight trunk and layered branches giving it a pyramidal and moderately dense canopy. Tree provided and planted by Treeland Nursery.
 Performance Kitchens & Home
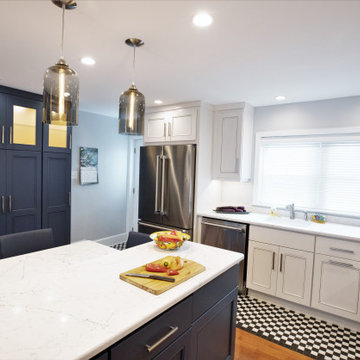
Inspiration for a mid-sized transitional l-shaped medium tone wood floor kitchen remodel in Philadelphia with an undermount sink, recessed-panel cabinets, white cabinets, quartzite countertops, white backsplash, stainless steel appliances, an island and white countertops



 Aylin Bucci
The Amazing Grace Marsh Artwork has the blues and greens that pull the room together.
Island style sunroom photo in Other
Island style sunroom photo in Other
 Full Bloom Cottage
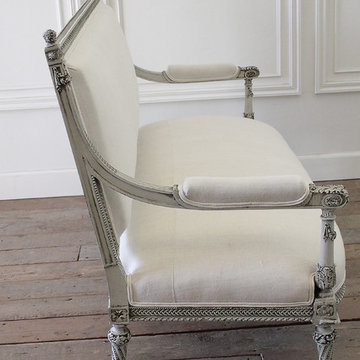
Beautiful settee with intricate carved rose swag details has been painted in our antique French grey wash, with subtle distress, and finished with our antique patina. Rose details are carved around each leg, with a twisted fluting, and carved curled ribbon edge. The arms are decorated with acanthus leaves and rose swags. I have chosen antique French Linen to reupholster this settee, the texture is soft, and very nubby. These antique French linens have the original seems that were kept (on the seat) which add charm to this upholstery. The coloring of the linens are a very light oatmeal, and leans to a creamy white color. Finished with double welting. The settee is very comfortable and delicate and can withstand moderate use. Measures: 63" W x 41" H x 30" D with a seat height of 18".

 Southern Living Plant Collection
An outstanding abelia with bright variegated foliage that is yellow with green centers when young, maturing to ivory and green. Produces a heavy bloom of light pink flowers for a long period of summer and fall.
FEATURES
Bloom/Feature White to pale pink flowers
Plant Type Shrubs
Evergreen or Deciduous Deciduous
USDA Zones 6,7,8,9
Zone Detail Hardy to -10° F
Key Features Green, gold, & yellow variegated leaves
Use Cottage/informal, beds and borders, low maintenance, containers, wallside and trellises
Exposure Full sun to part shade
Bloom Season Mid-summer to fall
Dimension 3' H x 4' W
Growth Rate Moderate
CARE
Water Regular water
Soil Type Any well-drained soil
Fertilizer As needed
Pruning Prune if desired but not required
PLANTING INSTRUCTIONS
water before planting
plant in full sun to part shade
dig hole 2X the width of pot
backfill and plant 1”-2” above soil level
water and add more soil if needed
mulch plants
 Projects Contemporary Furniture

A custom home bar with Poliform Varenna cabinetry features ample wine storage, integrated LED lighting and sleek corian backsplash and countertops with a seamless sink. We also incorporated mirror paneling to showcase the client's collection of vintage barware.
 South Bay Design Center
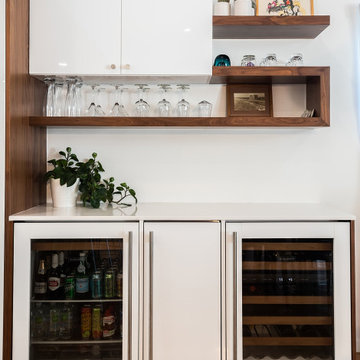
This Luxury Mid-Century Modern Kitchen Designed by Polly Nunes in collaboration with Rian & Alyssa's Heim features a combination of High gloss white and walnut veneer cabinets, a highly sophisticated color palette ! The Eames Molded fiberglass stool and Nelson Saucer Pendant add style and color to the space... Subzero appliances carry custom panels matching the cabinetry for a sleek look while the flushed ceiling hood maximizes the view to the family room and dining room area. This layout is perfect for Entertaining….

 Jeffery Poss Architect, PLLC
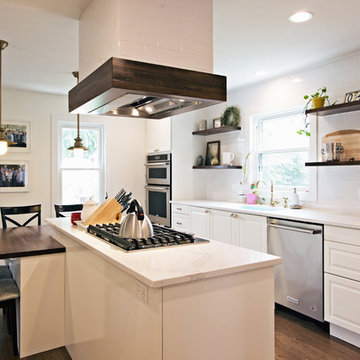
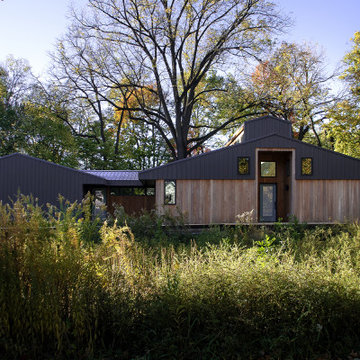
The Leach Residence is a 1700SF single floor residence located on a remaining fragment of the original 6000 acre “Big Grove” that once sprinkled the prairie landscape of Champaign County. The current site is surrounded by uneven development that includes multi-story apartment to the south, small neighborhood houses to the north, new moderate income development to the east, and the original homestead to the west.
The form of the house invokes vernacular building forms, which are then combined with contemporary exterior materials of dark-finished metal and vertical black locust siding. The simple plan features an open plan with carefully placed windows that maximize the landscape experience while also maintaining privacy from adjacent developments. A clerestory spine traverses the full interior in a north-south direction, tracking the sun throughout the day. This volume unites the other shared spaces of the design, creating a gestalt perception of the object from both the interior and the exterior.
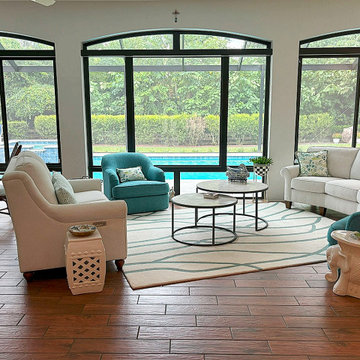 Aylin Bucci
What a great view! Gather round in the sunroom for comfortable seating options from Lexington. The Alta Vista Swivel Chairs bring a pop of color and the rug pulls the outside in with the wave pattern.
76