
Search results for "Moderated" in Home Design Ideas
 Prime & Precision
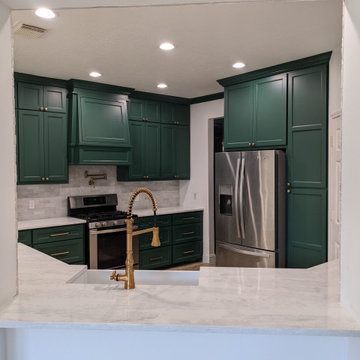
This transitional kitchen is a sophisticated moderator between the timelessness of traditional design and the clean, simple lines of contemporary style. From bold hues to subtle shades, we’ve been crushing on color in the kitchen for quite some time. This design palette features Billiard green cabinetry with Luna Plena quartz countertops in neutral tones that feature luxe marble movement. Paired with a creamy white zellige tile and farmhouse sink for a romantic and cozy farmhouse palette, the antique brass hardware adds a glamorous final touch to create a gorgeous space the whole family can enjoy.
 Interior Design Concepts
Interior Design Concepts, Interior Designer
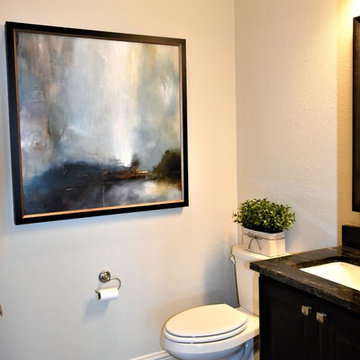
Example of a small transitional medium tone wood floor and brown floor powder room design in Houston with shaker cabinets, dark wood cabinets, a two-piece toilet, beige walls, an undermount sink, granite countertops and multicolored countertops
Example of a small transitional medium tone wood floor and brown floor powder room design in Houston with shaker cabinets, dark wood cabinets, a two-piece toilet, beige walls, an undermount sink, granite countertops and multicolored countertops

Find the right local pro for your project
 Boyd's Custom Cabinets
Twin Cities Area Elite Cabinetry Design Solutions
Cabinets & Cabinetry
Location: 19412 county road 81
Maple Grove, MN 55369
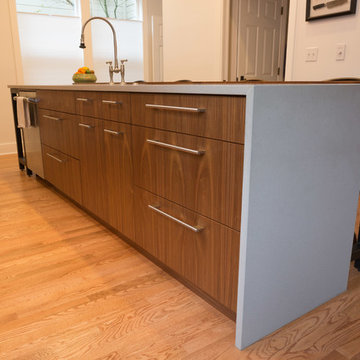
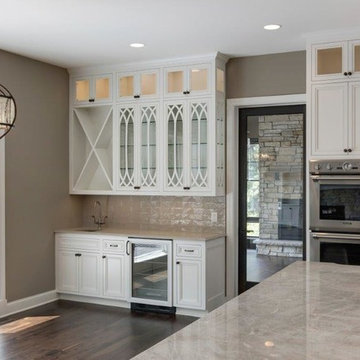
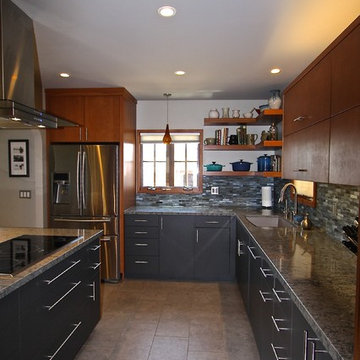
Kitchen - contemporary kitchen idea in Minneapolis
Kitchen - contemporary kitchen idea in Minneapolis
 Cayama Inc.

Mid-sized mountain style yellow tile and stone slab marble floor sauna photo in Miami with furniture-like cabinets, dark wood cabinets, yellow walls and granite countertops
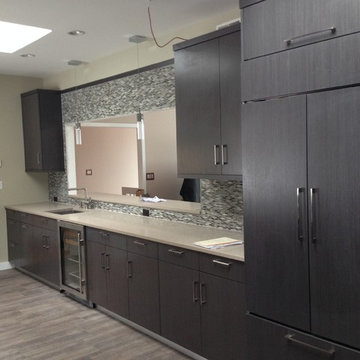

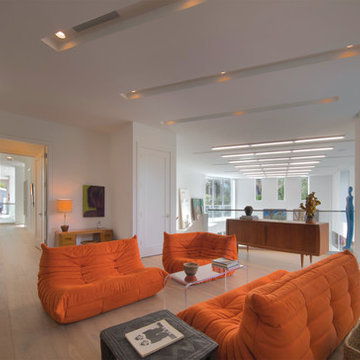
 Gulf Building LLC
Gulf Building completed this two-story custom guest home and art studio in Fort Lauderdale, Florida. Featuring a contemporary, natural feel, this custom home with over 8,500 square feet contains four bedrooms, four baths,and a natural light art studio. This home is known to family and friends as “HATS” House Across the Street
 Steamboat Interiors, Corp.
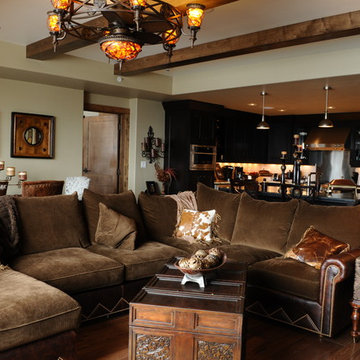
Comfortable sectional is the center piece of this modern rustic townhome. Made of suede with leather accent arms and base, with cowhide throw pillows.
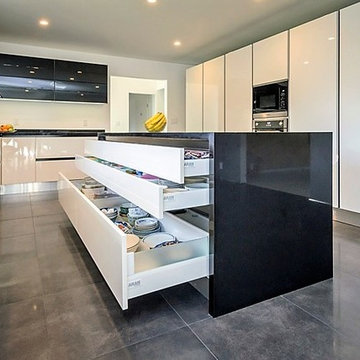
 Sunset West General Contractors
kitchen Island
Example of a minimalist kitchen design in San Francisco
Example of a minimalist kitchen design in San Francisco
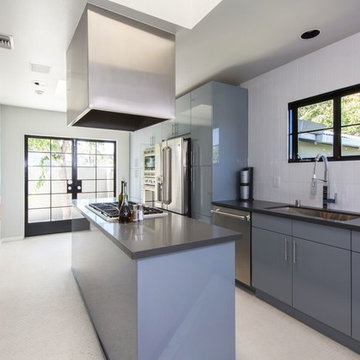
 A.S.D. Interiors - Shirry Dolgin, Owner
Erika Birman
Inspiration for a large modern kitchen remodel in Los Angeles with an island
Inspiration for a large modern kitchen remodel in Los Angeles with an island

 Sunset Western Garden Collection
We love Cistus. Poor soil, drought, salt, wind, heat... they take it all. Add deer, pest, and fire resistance, what's not to love? This new charmer stays compact without pruning, and even looks great when not in bloom.
Features
Feature/Bloom Pure white flowers in spring
Evergreen or Deciduous evergreen
USDA Zones Hardy 20-25°F USDA Zones 9, 10, 11
Sunset Zones 4-9, 14-24, 26, 28, 31
Special Features Salt tolerance, drought tolerance, heat tolerance, water-wise, dwarf
Landscape Use aAccent, border, container, rock gardens, retaining walls, mass planting, groundcover, slope, coastal, firescaping
Exposure Full sun
Bloom Season Spring
Dimension 12 in H x 12-18 in W
Growth Rate Slow to moderate
Plant Type evergreen
About the Collection
Brought to you by the authority on Western gardening, the Sunset Western Garden Collection is an exclusive plant collection of top performing plants for the Western Gardener.



 Prime & Precision
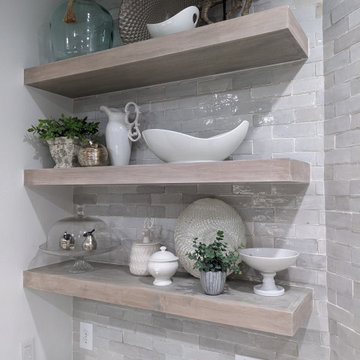
This transitional kitchen is a sophisticated moderator between the timelessness of traditional design and the clean, simple lines of contemporary style. From bold hues to subtle shades, we’ve been crushing on color in the kitchen for quite some time. This design palette features Billiard green cabinetry with Luna Plena quartz countertops in neutral tones that feature luxe marble movement. Paired with a creamy white zellige tile and farmhouse sink for a romantic and cozy farmhouse palette, the antique brass hardware adds a glamorous final touch to create a gorgeous space the whole family can enjoy.
 Kitchen Warehouse Direct
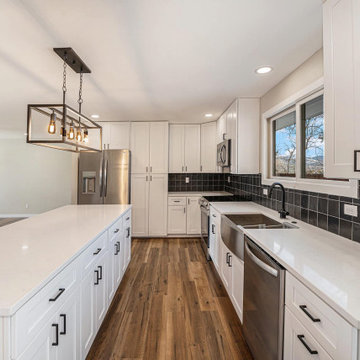
This kitchen remodel by KWD showcases a stunning design that blends elegance with functionality, tailored to meet every homeowner’s needs.
Project Details:
Room: Kitchen
Style: Modern farmhouse with clean lines, industrial lighting, and timeless appeal.
Budget: Moderate, offering premium design and quality at an affordable cost.
Size: Large, with an open-concept layout that seamlessly integrates the kitchen with the dining and living spaces.
Color: Neutral tones featuring white cabinetry, black subway tile backsplash, warm wood-look flooring, and sleek stainless steel appliances.
KWD provided full design services, including layout optimization, material selection, and complete assembly and installation, ensuring a seamless and stress-free process for the homeowner. Let us help you bring your dream kitchen to life!

 EcoArtisan Builders
Mark Letizia
A really well designed space. The custom cabinets by Creative Woodworks included most of the bells and whistles the owners were hoping for.
 Interior Design Concepts
Interior Design Concepts, Interior Designer
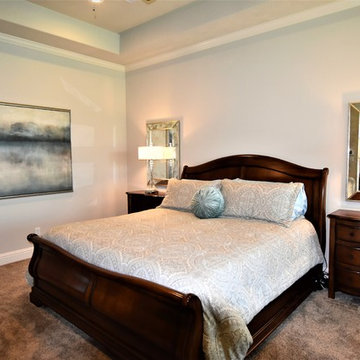
Large transitional master carpeted and beige floor bedroom photo in Houston with beige walls
Large transitional master carpeted and beige floor bedroom photo in Houston with beige walls
77