
Search results for "Moderated" in Home Design Ideas

 Armadillo Convertible Room Solutions
Flexroom
Available in different fabrics and colors.
All products are custom made.
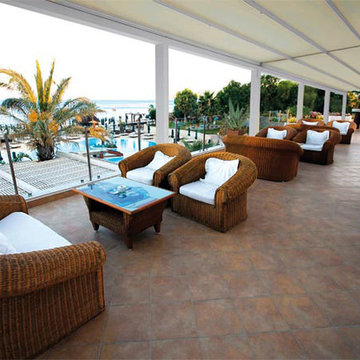
Our innovative product creates a convertible room in your own home. We install the FlexRoom and it's yours to enjoy, year round.
The Armadillo FlexRoom is built with a sturdy frame, which is aesthetically designed to enhance your space. Roll up the walls to enjoy the outside. Roll down the walls to enjoy the inside. It's that simple with a push of a button or performed manually.
The walls provide moderate insulation from cold and heat. Ask us about purchasing a specially designed heater for the walls!
 American Home Improvement Inc.

Example of a large minimalist u-shaped vinyl floor, gray floor and tray ceiling open concept kitchen design in Los Angeles with a double-bowl sink, raised-panel cabinets, gray cabinets, quartzite countertops, multicolored backsplash, marble backsplash, an island and white countertops
Find the right local pro for your project
 Tanner Construction, LLC
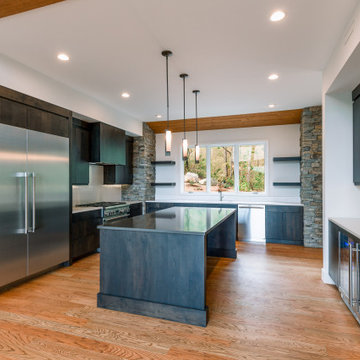
Modern single story home on a moderately sloped lot located in the Blue Ridge Mountains with a small rambling stream just outside the 3 bedrooms.
Example of a minimalist kitchen design in Other
Example of a minimalist kitchen design in Other


 Saikley Architects
Our busy Silicon Valley clients asked us to convert their tight-quartered 1960’s ranch house to a gracious family home that would meet their long term needs. Ease of living was paramount, both in functionality and in ordered design.
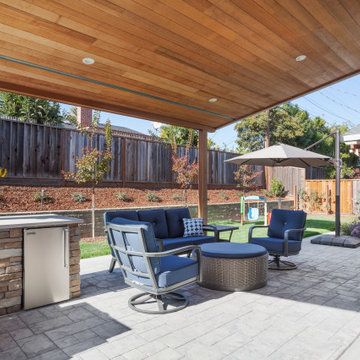
The project was completed on a moderate budget.While retaining most of the structure of the existing house to avoid costly structural changes, we opened walls to improve the sight lines and flow of the house and bring in more light. We made small additions at the front and back bedrooms to gain space for the family and relatives. An existing underused patio area was improved with a simple outdoor kitchen and overhang to extend the living space to the outside. Costs were kept down with choices of modest materials.
Everything was made to be functional. Ample storage has been built into the right places. The details of the kitchen were carefully worked out to accommodate all the wishes of the various cooks in the family. The house is set up to be easy to keep clean. Acoustic walls separate living from bedroom spaces so adults can enjoy time together while children sleep. The outdoor kitchen has easy access to the indoor kitchen and the garage, and its setup promotes socializing while cooking outdoors.
A large part of the narrow back yard was previously unusable space due to a steep slope up to a neighbor’s higher fence. With a new retaining wall and some re-grading we took back more of the yard for the patio and play space on a new lawn.
The remodeled house is a mix of contemporary and traditional elements. Cool colors have a calming effect. Traditional items such as prairie style windows, trellis, mosaic tiles, and Shaker style cabinets, break down the scale in an otherwise streamlined, contemporary design. A new gabled roof with a broad arch at the front of the house marks the entry and resolves a challenging form where the central entry is set back from walls on both sides.
Photography: Kurt Manley
https://saikleyarchitects.com/portfolio/modern-ranch/

 May Construction, Inc.
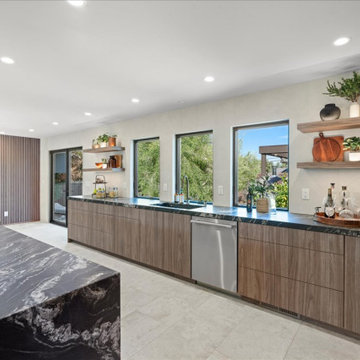
A pristine walnut entry door opens into the main level great room. A jaw dropping kitchen, family room and behind a wallpapered hidden door, sits a small addition giving the needed square footage for a stylish office. The grand 15 ft kitchen island takes advantage of the open space in the center of the room. Drenched in tropical storm granite, features luxurious double water fall edges on both ends, ample seating, massive countertop space to entertain and with built in appliances, this show stealing island quickly became the go-to spot.


 Gulf Building LLC
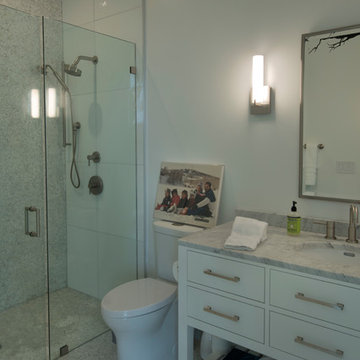
Gulf Building completed this two-story custom guest home and art studio in Fort Lauderdale, Florida. Featuring a contemporary, natural feel, this custom home with over 8,500 square feet contains four bedrooms, four baths,and a natural light art studio. This home is known to family and friends as “HATS” House Across the Street

 SKP Design
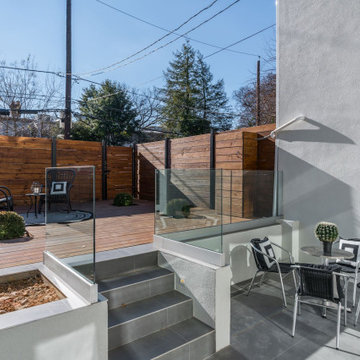
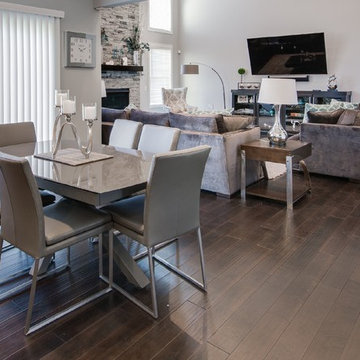
Nearing completion of their new home construction project, the clients decided to furnish their home with entirely new furniture, art and accessories, bringing nothing with them except their clothes. This was a monumental shopping project for SKP Design! We were asked to accomplish an elegant look on a strict budget, shopping locally and within a quick timeline. We also assisted with selecting paint colors, granite and lighting and helped finalize the fireplace design to pull everything together.
With dark wood floors and coffered ceiling details, the home has traditional elements. However, the homeowners wanted the furnishings to reflect a modern, elegant aesthetic. The dining room features a table for ten and a contemporary crystal chandelier from James R. Moder. Sherwin Williams Grizzle Gray and Gray Clouds are the paint colors used throughout the home. Pendant lights over the kitchen island are from Minka Group. Most of the accessories were purchased from Pottery Barn, HomeGoods, Wayfair and Klingman’s (Grand Rapids and Zeeland).
Photography: Casey Spring
 Robert
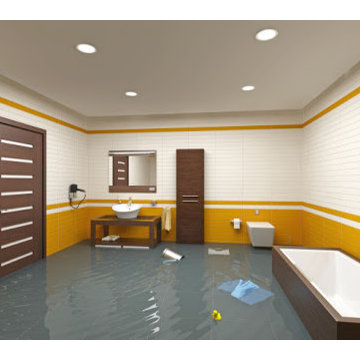
Water damage generates mold inside the home which has serious implications on health. Starting from minor to moderate and to serious damage, mold can cause health weakness if not removed at the earliest. Read the complete blog for detailed information.
https://plus.google.com/+Restorationprokala/posts/1KsDTFjG59d
 Aylin Bucci
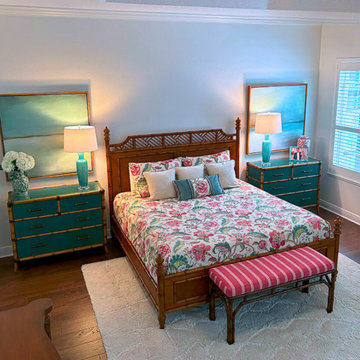
The inspiration for this room started with a love of this bold fabric. Corals and teals play nicely in this whimsical custom bedding. Pacific Teal Chests from the Twin Palms Collection by Tommy Bahama continue the color scheme and add beautiful texture. The bed and bench are from the Island Estate Collection by Tommy Bahama.



 KATZ BUILDERS
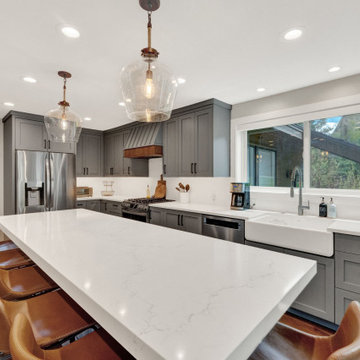
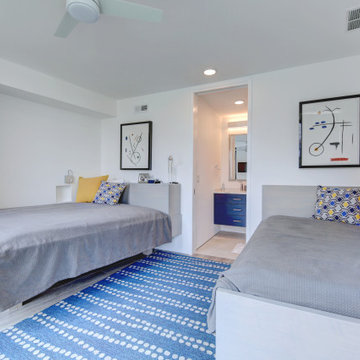

Fabulous remodel for entertainment room in Long Beach. Setting an excellent ambiance for the guests with a pretty hosting area. Additionally, the office remodel by Katz Design & Builders, made the office more convenient and functional.

79