
Search results for "Modern active" in Home Design Ideas

 Infinite Home
Custom Home Built for Real Life
Our clients came to us with a clear vision: a home that could adapt to their lifestyle and growing family. They needed a home built with intention, designed with the future in mind, and built around the routines they loved and the people they loved more.
Open-Concept Living With Hosting in Mind
Our clients hosted often and lived actively, so the main level had to be flexible for all of life’s moments. The goal was a space that felt grand without losing its warmth.
Cooking together as a family mattered to our clients – the Wolf range, farmhouse sink, integrated appliances, and large island gave them a kitchen that flowed effortlessly while looking beautiful. This space also served as the bridge between other parts of the main level so that they would stay in view of the next. This created the perfect environment for gathering where everyone had their own spot without ever feeling apart from the whole group.
For the living room, our clients wanted space that felt open without losing its warmth. Soaring ceilings created that sense of scale, while warm tones and materials, like the wood coffered ceiling and fireplace wall, kept it grounded. That same warmth carried outside, where an outdoor lounge with a fireplace and dining area made sure guests felt welcomed the moment they stepped out.
A Backyard Built for Real Rest
Every corner of the backyard was designed with one goal: to be the ultimate outdoor retreat. The elevated, white-brick-framed pool and integrated spa hot tub gave them a place to truly exhale. As the sun set, the fire pit lounge next to the pool became the hangout spot when they hosted their youth groups and family gatherings.
Room to Grow
With kids in the house, “custom” had to also mean flexible. Our clients had 2 young sons and needed their rooms to grow with them through the years. The two bedrooms and a full bath sat beside a loft that served as both their hangout-and-homework spot. The guest suite sat on the same level where a four-poster bed, floor-to-ceiling wood-look tile, and a frameless glass shower welcomed their guests from day one.
A Retreat That’s Actually Theirs
Between hosting and raising kids, this couple needed a suite that felt like a true escape. The wood-planked tray ceiling and French doors grounded the room in warmth the moment you walked in, while the ensuite bathroom carried a spa-like feeling with a freestanding soaking tub, custom double vanity, and a glass-enclosed shower.
This Is What Approachable Luxury Looks Like
The approachable luxury experience meant starting with conversations about how they wanted their space to live with them – how they hosted, how their kids played, how they wanted to feel walking through their own front door, and how we took their goals and experience and used it as the foundation of every decision that was made from start to finish. We wanted our clients to feel taken care of through the process and, most importantly, feel heard.
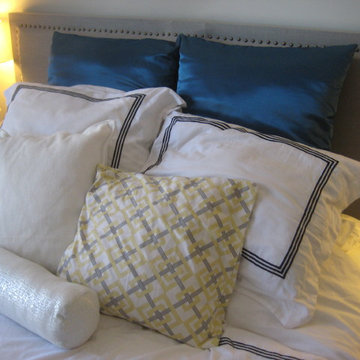
 Activation Studios
Vea Cleary
Mid-sized eclectic master medium tone wood floor bedroom photo in Chicago with gray walls and no fireplace
Mid-sized eclectic master medium tone wood floor bedroom photo in Chicago with gray walls and no fireplace
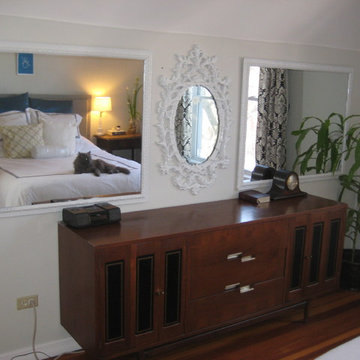 Activation Studios
Vea Cleary
Inspiration for a mid-sized eclectic master medium tone wood floor bedroom remodel in Chicago with gray walls and no fireplace
Inspiration for a mid-sized eclectic master medium tone wood floor bedroom remodel in Chicago with gray walls and no fireplace
Find the right local pro for your project
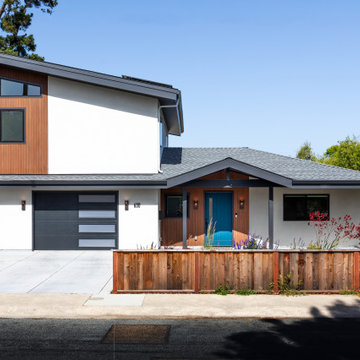
 Urbana Design Studio
Modern Renovation-Addition for an Active Family
Mid-sized minimalist white two-story stucco and clapboard house exterior photo in Other with a shed roof, a shingle roof and a black roof
Mid-sized minimalist white two-story stucco and clapboard house exterior photo in Other with a shed roof, a shingle roof and a black roof
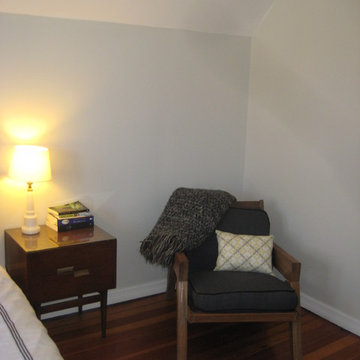 Activation Studios
Vea Cleary
Bedroom - mid-sized eclectic master medium tone wood floor bedroom idea in Chicago with gray walls and no fireplace
Bedroom - mid-sized eclectic master medium tone wood floor bedroom idea in Chicago with gray walls and no fireplace
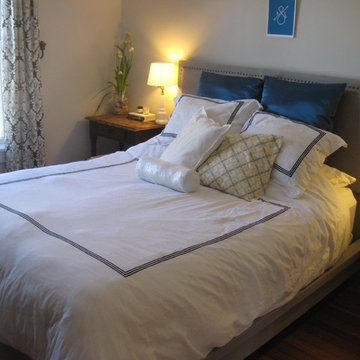 Activation Studios
Vea Cleary
Example of a mid-sized eclectic master medium tone wood floor bedroom design in Chicago with gray walls and no fireplace
Example of a mid-sized eclectic master medium tone wood floor bedroom design in Chicago with gray walls and no fireplace
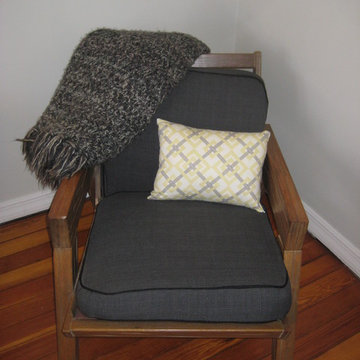 Activation Studios
Vea Cleary
Mid-sized eclectic master medium tone wood floor bedroom photo in Chicago with gray walls and no fireplace
Mid-sized eclectic master medium tone wood floor bedroom photo in Chicago with gray walls and no fireplace

Sponsored
Sunbury, OH

J.Holderby - Renovations
Franklin County's Leading General Contractors - 2X Best of Houzz!
 Zbranek & Holt Custom Homes
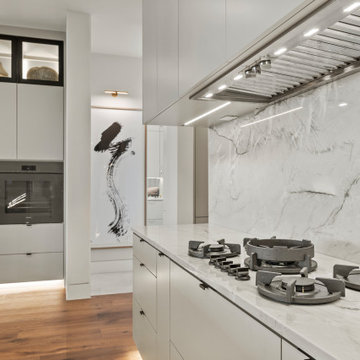
The kitchen features a PITT Cooking gas cooktop seamlessly integrated into the marble countertop, providing a sleek and functional design. The cooktop’s open-burner layout ensures ample space for culinary activities, combining minimalist aesthetics with professional-grade performance. The marble backsplash and under-cabinet lighting enhance the clean lines of the space, while the modern cabinetry maintains a refined, organized look. Above, a custom-built integrated vent hood with recessed LED lighting provides both functionality and a clean, modern aesthetic.
Custom cabinetry in soft neutral tones offers ample storage, while glass-front upper cabinets with interior lighting display decorative accents, adding subtle elegance to the space. In the background, contemporary black-and-white artwork enhances the kitchen’s modern design, blending art and function.
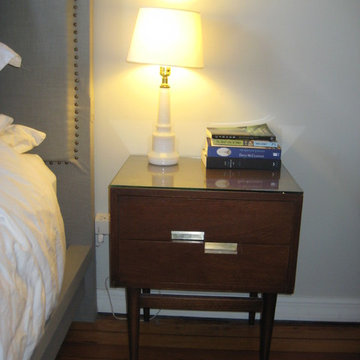 Activation Studios
Vea Cleary
Bedroom - mid-sized eclectic master medium tone wood floor bedroom idea in Chicago with gray walls and no fireplace
Bedroom - mid-sized eclectic master medium tone wood floor bedroom idea in Chicago with gray walls and no fireplace
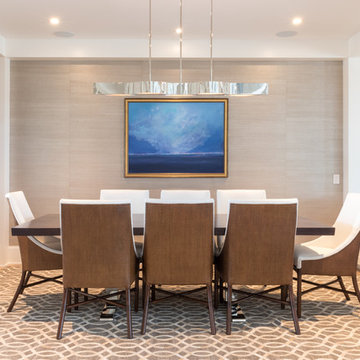
 Emeritus
Architecture by Emeritus | Interiors by Carolyn Thayer Interiors | Build by O'Connor Custom Builders
| Photos by Wendy Mills Photography
Dining room - coastal dining room idea in Other with gray walls and no fireplace
Dining room - coastal dining room idea in Other with gray walls and no fireplace

 Living with Lolo
Kitchen in Bronco Revival | Key Feature: A warm, masculine, family-friendly Scottsdale home refresh designed to function as both a lived-in family space and a design showroom, blending current trends with timeless style.
Challenge: The main challenge was maintaining a cohesive design while replacing underperforming elements from a previous installation, all within an existing architectural framework. Additional hurdles included sourcing pieces that worked with existing furniture, finding properly scaled rugs for large North Scottsdale rooms, ensuring correct counter stool height for a substantial 3-inch stone slab island, and coordinating the timeline around photography/videography schedules and local contractor availability.
Solution: We approached the refresh strategically by preserving the strongest existing elements while updating key furnishings and finishes to create a warmer, more sophisticated look. New vendor relationships and products were tested before specifying for broader client use, while all selections prioritized durability for an active family lifestyle. Timeline flexibility became a creative advantage, allowing for an unconventional beam wallpaper application that ultimately became a signature design moment. Our construction management ensured seamless coordination across trades throughout the Scottsdale area.
Materials:
Moss Studio- Sofa + Pillows |
Coffee tables by MadeGoods: Davion Coffee Tables – sculptural mango wood with rich texture |
Performance rugs by Loloi: High-traffic wool construction perfect for pets and children |
Custom drapery fabric by Schumacher: Premium textiles maintaining original custom window treatments |
Drapery hardware by Hesler Brothers |
Palmer Industries - |
Sun Lighting - Chandeliers, Table Lamps, Pendants |
Budget ($ Range): $75-$100K |
Timeline (Duration): 3 months
 Living with Lolo
Hall in Bronco Revival | Key Feature: A warm, masculine, family-friendly Scottsdale home refresh designed to function as both a lived-in family space and a design showroom, blending current trends with timeless style.
Challenge: The main challenge was maintaining a cohesive design while replacing underperforming elements from a previous installation, all within an existing architectural framework. Additional hurdles included sourcing pieces that worked with existing furniture, finding properly scaled rugs for large North Scottsdale rooms, ensuring correct counter stool height for a substantial 3-inch stone slab island, and coordinating the timeline around photography/videography schedules and local contractor availability.
Solution: We approached the refresh strategically by preserving the strongest existing elements while updating key furnishings and finishes to create a warmer, more sophisticated look. New vendor relationships and products were tested before specifying for broader client use, while all selections prioritized durability for an active family lifestyle. Timeline flexibility became a creative advantage, allowing for an unconventional beam wallpaper application that ultimately became a signature design moment. Our construction management ensured seamless coordination across trades throughout the Scottsdale area.
Materials:
Moss Studio- Sofa + Pillows |
Coffee tables by MadeGoods: Davion Coffee Tables – sculptural mango wood with rich texture |
Performance rugs by Loloi: High-traffic wool construction perfect for pets and children |
Custom drapery fabric by Schumacher: Premium textiles maintaining original custom window treatments |
Drapery hardware by Hesler Brothers |
Palmer Industries - |
Sun Lighting - Chandeliers, Table Lamps, Pendants |
Budget ($ Range): $75-$100K |
Timeline (Duration): 3 months
 Living with Lolo
Living Room in Bronco Revival | Key Feature: A warm, masculine, family-friendly Scottsdale home refresh designed to function as both a lived-in family space and a design showroom, blending current trends with timeless style.
Challenge: The main challenge was maintaining a cohesive design while replacing underperforming elements from a previous installation, all within an existing architectural framework. Additional hurdles included sourcing pieces that worked with existing furniture, finding properly scaled rugs for large North Scottsdale rooms, ensuring correct counter stool height for a substantial 3-inch stone slab island, and coordinating the timeline around photography/videography schedules and local contractor availability.
Solution: We approached the refresh strategically by preserving the strongest existing elements while updating key furnishings and finishes to create a warmer, more sophisticated look. New vendor relationships and products were tested before specifying for broader client use, while all selections prioritized durability for an active family lifestyle. Timeline flexibility became a creative advantage, allowing for an unconventional beam wallpaper application that ultimately became a signature design moment. Our construction management ensured seamless coordination across trades throughout the Scottsdale area.
Materials:
Moss Studio- Sofa + Pillows |
Coffee tables by MadeGoods: Davion Coffee Tables – sculptural mango wood with rich texture |
Performance rugs by Loloi: High-traffic wool construction perfect for pets and children |
Custom drapery fabric by Schumacher: Premium textiles maintaining original custom window treatments |
Drapery hardware by Hesler Brothers |
Palmer Industries - |
Sun Lighting - Chandeliers, Table Lamps, Pendants |
Budget ($ Range): $75-$100K |
Timeline (Duration): 3 months

Sponsored
Fredericksburg, OH

High Point Cabinets
Columbus' Experienced Custom Cabinet Builder | 4x Best of Houzz Winner
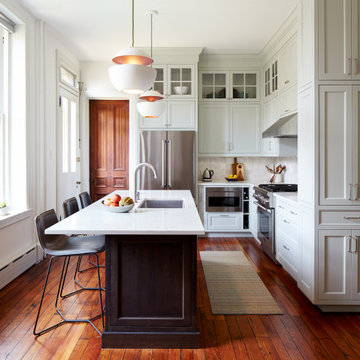
 inHabit Architecture and Design
A small second floor room that was being used as a storage closet was converted to an En-suite Bathroom. The Bathroom was thoughtfully designed for aging-in-place with adequate clearances, minimal thresholds, and smart design elements for caretakers to assist in everyday tasks. The Master Bathroom on this floor was also updated with the introduction of a curb-less shower, custom vanity cabinets, and modern plumbing and lighting fixtures.
The Kitchen received a new, modern layout and custom cabinetry to take advantage of the generous ceiling height and abundant natural light. The beloved wood stove in the adjacent sitting room was flanked with floating walnut shelves and a custom hutch to highlight the brick chimney and activate the space. Natural materials and a simple yet modern aesthetic create warm and functional spaces in the classic West Philadelphian home.

 Homes And Such LLC
The landing now features a more accessible workstation courtesy of the modern addition. Taking advantage of headroom that was previously lost due to sloped ceilings, this cozy office nook boasts loads of natural light with nearby storage that keeps everything close at hand. Large doors to the right provide access to upper level laundry, making this task far more convenient for this active family.
The landing also features a bold wallpaper the client fell in love with. Two separate doors - one leading directly to the master bedroom and the other to the closet - balance the quirky pattern. Atop the stairs, the same wallpaper was used to wrap an access door creating the illusion of a piece of artwork. One would never notice the knob in the lower right corner which is used to easily open the door. This space was truly designed with every detail in mind to make the most of a small space.
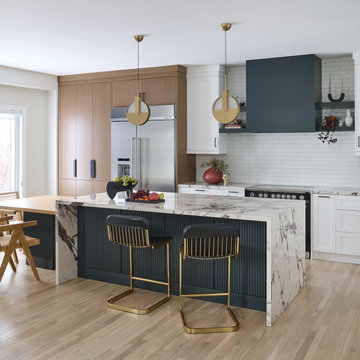

 Schumacher Homes
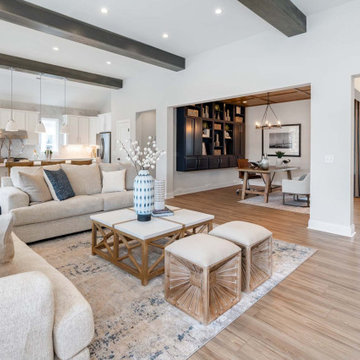
Built by Schumacher Homes, America's Largest Custom Home Builder, this stunning Heritage Coastal model home in Charleston, South Carolina, effortlessly balances classic coastal architecture with contemporary modern design. Perfect for active families who love to entertain, this spacious floor plan features an expansive, light-filled open-concept living space designed to host large family gatherings and holiday parties. The heart of the home is anchored by an airy great room where traditional wood-stained exposed ceiling beams arranged in two distinct architectural patterns draw the eye upward, adding rustic warmth and character. To maximize functionality for the modern hybrid workforce, a dedicated flex room has been expertly converted into a private home office, complete with custom built-in cabinets and open shelving for optimal organization. This coastal-inspired home also showcases elevated interior design details through statement accent walls that add depth and texture throughout the space.
Serving as the ultimate homeowner's oasis, the luxury primary suite (owner's retreat) features elegant, classic wainscoting wall paneling for a sophisticated, upscale feel. In contrast, a secondary bedroom utilizes a contemporary dimensional pattern accent wall to bring modern geometric dimension to the kids' or guests' quarters. Extending the living space into the outdoors, an optional covered porch offers a seamless indoor-outdoor transition, providing the perfect shaded patio area for kicking back, relaxing, and enjoying low-country breezes. Combining high-end architectural features with everyday practicality, this coastal custom home is designed for families to build and treasure a lifetime of memories.

Sponsored
Sunbury, OH
J.Holderby - Renovations
Franklin County's Leading General Contractors - 2X Best of Houzz!
 Schumacher Homes
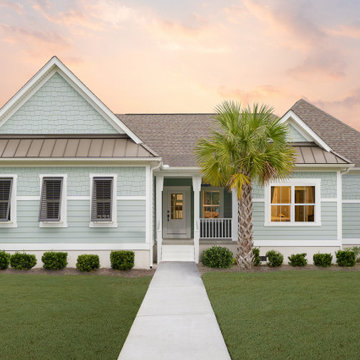
Built by Schumacher Homes, America's Largest Custom Home Builder, this stunning Heritage Coastal model home in Charleston, South Carolina, effortlessly balances classic coastal architecture with contemporary modern design. Perfect for active families who love to entertain, this spacious floor plan features an expansive, light-filled open-concept living space designed to host large family gatherings and holiday parties. The heart of the home is anchored by an airy great room where traditional wood-stained exposed ceiling beams arranged in two distinct architectural patterns draw the eye upward, adding rustic warmth and character. To maximize functionality for the modern hybrid workforce, a dedicated flex room has been expertly converted into a private home office, complete with custom built-in cabinets and open shelving for optimal organization. This coastal-inspired home also showcases elevated interior design details through statement accent walls that add depth and texture throughout the space.
Serving as the ultimate homeowner's oasis, the luxury primary suite (owner's retreat) features elegant, classic wainscoting wall paneling for a sophisticated, upscale feel. In contrast, a secondary bedroom utilizes a contemporary dimensional pattern accent wall to bring modern geometric dimension to the kids' or guests' quarters. Extending the living space into the outdoors, an optional covered porch offers a seamless indoor-outdoor transition, providing the perfect shaded patio area for kicking back, relaxing, and enjoying low-country breezes. Combining high-end architectural features with everyday practicality, this coastal custom home is designed for families to build and treasure a lifetime of memories.

 Blackbox design studios
Mark Heywood
Small trendy built-in desk medium tone wood floor study room photo in Salt Lake City with white walls
Small trendy built-in desk medium tone wood floor study room photo in Salt Lake City with white walls
 Cascade West Development
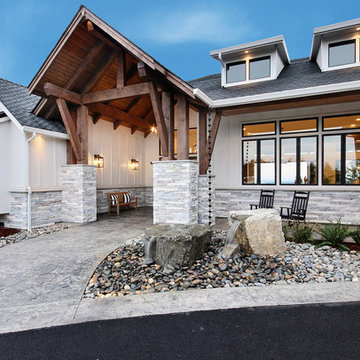
Inspired by the majesty of the Northern Lights and this family's everlasting love for Disney, this home plays host to enlighteningly open vistas and playful activity. Like its namesake, the beloved Sleeping Beauty, this home embodies family, fantasy and adventure in their truest form. Visions are seldom what they seem, but this home did begin 'Once Upon a Dream'. Welcome, to The Aurora.
24