
Search results for "Modern active" in Home Design Ideas
 360 Yardware
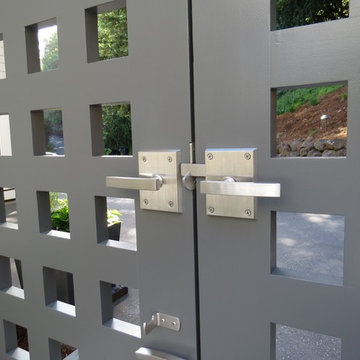
 Interior view of the double gate built by Russell Fong. The panel on the right shows the active latch and the panel on the left shows the dummy handle. The dummy handle on interior of the inactive gate is optional. Its purpose is solely for pushing and pulling. If you need a
dummy handle on the interior, be sure that there’s enough space for the latch and the dummy to be
spaced symmetrically. Alta gate hardware by 360 Yardware
Photo Credit: 360 Yardware
 360 Yardware

Interior view of the double gate built by Russell Fong. The panel on the right shows the active latch and the panel on the left shows the dummy handle. The dummy handle on interior of the inactive gate is optional. Its purpose is solely for pushing and pulling. If you need a
dummy handle on the interior, be sure that there’s enough space for the latch and the dummy to be
spaced symmetrically. Alta gate hardware by 360 Yardware. Photo credit: 360 Yardware
 Dino Zuzic
BrightRoomSf

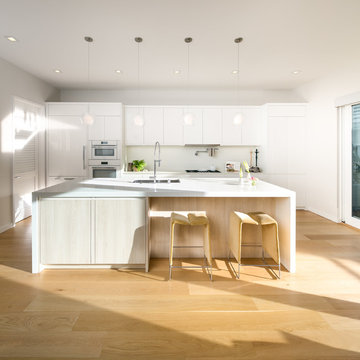
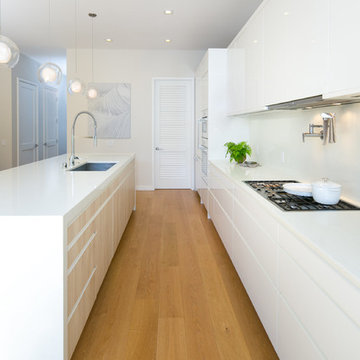
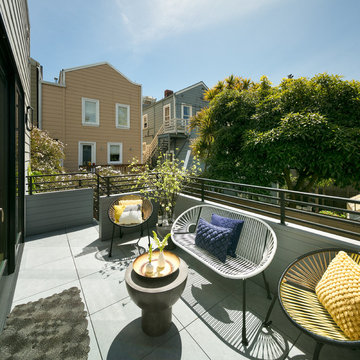

Inspiration for a large modern white three-story exterior home remodel in San Francisco
Inspiration for a large modern white three-story exterior home remodel in San Francisco
Find the right local pro for your project

Sponsored
Delaware, OH

Buckeye Basements, Inc.
Central Ohio's Basement Finishing ExpertsBest Of Houzz '13-'21
 Dino Zuzic
BrightRoomSf
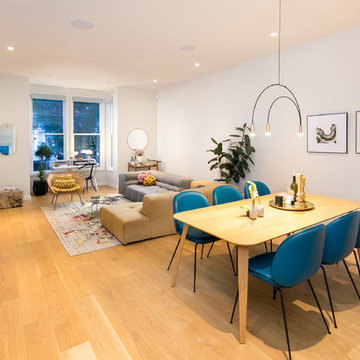
Example of a large minimalist white three-story exterior home design in San Francisco
Example of a large minimalist white three-story exterior home design in San Francisco
 MossCreek
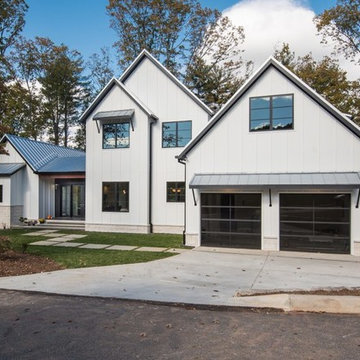
This beautiful modern farmhouse home was designed by MossCreek to be the perfect combination of style, an active lifestyle, and efficient living. Featuring well-sized and functional living areas, an attached garage, expansive outdoor living areas, and cutting edge modern design elements, the Dulcimer by MossCreek is an outstanding example of contemporary home design.
 Swanson Homes
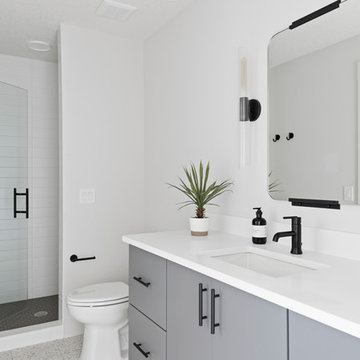
Transitional 3/4 white tile gray floor alcove shower photo in Minneapolis with flat-panel cabinets, gray cabinets, white walls, an undermount sink, a hinged shower door and white countertops
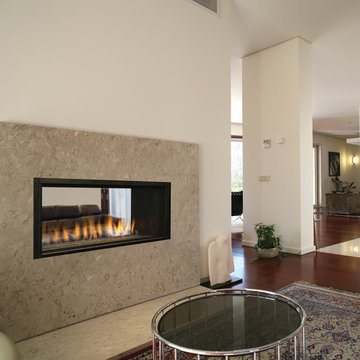
 Superior Fireplaces
The DRL4543 direct vent gas fireplace is a versatile linear design for a dramatic appearance. Standard features include ceramic glass and in-floor lighting to illuminate a variety of colorful glass pebbles. The large viewing area provides an uninterrupted display of the active flame pattern. Available in indoor or indoor/outdoor see through configurations, the DRL4543 provides endless possibilities for any modern living area.
EXCLUSIVE FEATURES
43” front open linear configuration
See through conversion kits available to transform the fireplace into a see through model or indoor/outdoor see through model
Gas controls are conveniently hidden in the fireplace floor
Electronic ignition with battery backup to operate in the event of a power outage
Active, dancing flames help to accentuate the ambiance in any room
Seven flame settings for precise heat control
Clean-face design features ceramic glass for optimum heat transfer and 2015 ANSI barrier compliant
Three-piece black porcelain interior liners
Mood enhancing fireplace interior lighting, with six distinctive illumination settings
Optional decorative face trim in three designer options
Deluxe remote control (Flame, lighting, IPI/CPI)
Now uses IHP SV4.5 vent pipe
20 year limited warranty
This fireplace meets all 2015 ANSI barrier requirements.



 Infinite Home
Custom Home Built for Real Life
Our clients came to us with a clear vision: a home that could adapt to their lifestyle and growing family. They needed a home built with intention, designed with the future in mind, and built around the routines they loved and the people they loved more.
Open-Concept Living With Hosting in Mind
Our clients hosted often and lived actively, so the main level had to be flexible for all of life’s moments. The goal was a space that felt grand without losing its warmth.
Cooking together as a family mattered to our clients – the Wolf range, farmhouse sink, integrated appliances, and large island gave them a kitchen that flowed effortlessly while looking beautiful. This space also served as the bridge between other parts of the main level so that they would stay in view of the next. This created the perfect environment for gathering where everyone had their own spot without ever feeling apart from the whole group.
For the living room, our clients wanted space that felt open without losing its warmth. Soaring ceilings created that sense of scale, while warm tones and materials, like the wood coffered ceiling and fireplace wall, kept it grounded. That same warmth carried outside, where an outdoor lounge with a fireplace and dining area made sure guests felt welcomed the moment they stepped out.
A Backyard Built for Real Rest
Every corner of the backyard was designed with one goal: to be the ultimate outdoor retreat. The elevated, white-brick-framed pool and integrated spa hot tub gave them a place to truly exhale. As the sun set, the fire pit lounge next to the pool became the hangout spot when they hosted their youth groups and family gatherings.
Room to Grow
With kids in the house, “custom” had to also mean flexible. Our clients had 2 young sons and needed their rooms to grow with them through the years. The two bedrooms and a full bath sat beside a loft that served as both their hangout-and-homework spot. The guest suite sat on the same level where a four-poster bed, floor-to-ceiling wood-look tile, and a frameless glass shower welcomed their guests from day one.
A Retreat That’s Actually Theirs
Between hosting and raising kids, this couple needed a suite that felt like a true escape. The wood-planked tray ceiling and French doors grounded the room in warmth the moment you walked in, while the ensuite bathroom carried a spa-like feeling with a freestanding soaking tub, custom double vanity, and a glass-enclosed shower.
This Is What Approachable Luxury Looks Like
The approachable luxury experience meant starting with conversations about how they wanted their space to live with them – how they hosted, how their kids played, how they wanted to feel walking through their own front door, and how we took their goals and experience and used it as the foundation of every decision that was made from start to finish. We wanted our clients to feel taken care of through the process and, most importantly, feel heard.
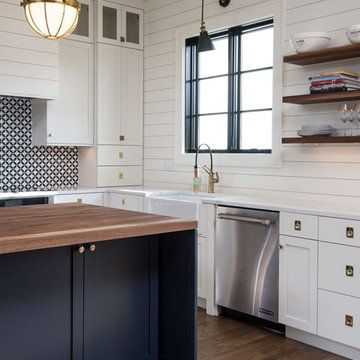 MossCreek
This beautiful modern farmhouse home was designed by MossCreek to be the perfect combination of style, an active lifestyle, and efficient living. Featuring well-sized and functional living areas, an attached garage, expansive outdoor living areas, and cutting edge modern design elements, the Dulcimer by MossCreek is an outstanding example of contemporary home design.
 INSPIRED KITCHEN DESIGN

Elaine’s all-white IKEA kitchen is a stunning combination of IKEA RINGHULT cabinetry, IKEA GREVSTA stainless steel cabinetry for the massive kitchen island, along with a variety of high-end appliances.
This creates a very minimalist, sleek look throughout the layout.
“I chose IKEA cabinets because it appealed to my aesthetics and fit into our busy lifestyle,” she says. “I wanted an all-white kitchen that has a modern clean design but was still family-friendly and easy to maintain.”
“I also liked being able to easily replace a shelf or a drawer if I needed to make a change or if there was a minor accident by an overactive child or clumsy adult. I can see that the cabinets are extremely high quality and can withstand a few dings from a busy family,” she adds.
This also includes a ton of storage throughout with the IKEA RINGHULT cabinetry featured around the upper perimeter of the kitchen; from around the refrigerator, above the countertops and Bosch induction cooktop and around the Whirlpool microwave/oven wall combo.
More storage is found with the IKEA GREVSTA stainless steel cabinetry in the kitchen island.
Not only is this a perfect choice as it reduces fingerprints and smudges (from active young children) but also provides an ideal spot for pots, pans or other serving dishes located conveniently near the Fisher Paykel two-drawer dishwasher.
In fact, all the cabinetry drawers used not only serve a functional role for storage but also enhance the modern kitchen design as well –especially with the minimalist theme.
To that end, she adds that her favorite part of her IKEA kitchen is the cooking area.
“I like how the new cooktop fits seamlessly into the space, and the XO range hood is hidden inside the upper wall cabinet,” she concludes.
 Design Directives, LLC

Large dining room with wine storage wall. Custom mahogany table with Dakota Jackson chairs. Wet bar with lighted liquor display,
Project designed by Susie Hersker’s Scottsdale interior design firm Design Directives. Design Directives is active in Phoenix, Paradise Valley, Cave Creek, Carefree, Sedona, and beyond.
For more about Design Directives, click here: https://susanherskerasid.com/
To learn more about this project, click here: https://susanherskerasid.com/desert-contemporary/




 MK Remodeling & Design
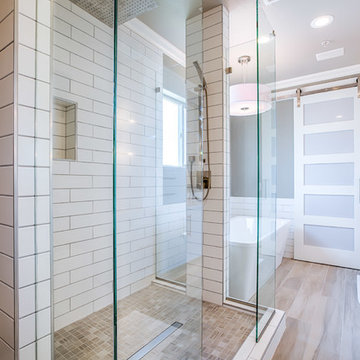
For this modern master bathroom, we worked extensively with the client to capture his vision of the bathroom and brought our expertise and finishing touches to bear. The master bathroom features floating SOLLiD Cabinetry Frameless Series – Elegante II Satin X cabinets. We added the central stacked cabinet for additional storage since there was minimal space in the bathroom and existing closet. The cabinet pulls are Key West Jeffrey Alexander by Hardware Resources and the countertops are Pental Quartz Misterio. The modern effect is finished off with motion activated under cabinet lighting
For the rest of the space, we removed the water closet to open the space and bring in more natural light from the existing window. We also removed the existing glass block and added a larger bathroom window for more natural lighting and a larger feel for the space. We replaced the tub deck and bathtub with a Whitehaus free standing tub and used two framed columns in the shower to add separation without closing off the space for the dual shower heads the client wanted. The clear frameless glass finishes off the shower enclosure while still maintaining sightlines through to the back of the space. Finally, a barn door was added to lend privacy to the space without sacrificing active areas.
The finishes are all geared toward a modern aesthetic with Alfi Brand plumbing fixtures (we love the large square rain head!), LED Recessed lights, subway tile and grey wood plank tile. The barn door is a Rustica Hardware 5 Panel door with a stainless steel Industric handle and a stainless steel Bent Strap track painted to match the cabinets.
Shane Baker Studios
28