
Search results for "Modern bar stools" in Home Design Ideas

 Treeline Homes, Inc.
Home bar - rustic look-out light wood floor and beige floor home bar idea in Denver with white walls

 Mary Cook
Taylor Photo
Transitional kitchen photo in Chicago with a farmhouse sink, raised-panel cabinets, white cabinets, granite countertops, beige backsplash and stainless steel appliances
Transitional kitchen photo in Chicago with a farmhouse sink, raised-panel cabinets, white cabinets, granite countertops, beige backsplash and stainless steel appliances

 McCutcheon Construction Inc.
this gourmet’s dream kitchen features high-end appliances, a spacious center island, custom-made wood stools and quartzite counters. The wood stools are from Organic Modernism. This is a link to their website. http://organicmodernism.com.
Eric Rorer Photography
Find the right local pro for your project

 Forward Design Build Remodel
This is a custom walnut wood bar and counter! We also used walnut for the floating wooden shelves and bar stools. The walls are painted Tint of Honey 1187 from Sherwin-Williams.
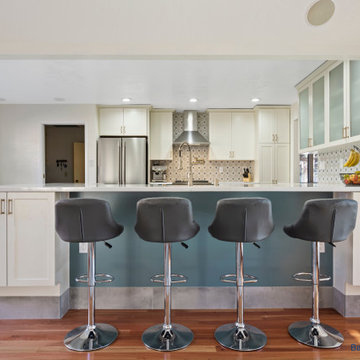
 Bay Home Remodeling
This kitchen remodel features white shaker cabinets paired with a striking blue kitchen island base. Stainless steel appliances, chrome bar stools with dark gray seats, and patterned tile backsplash create a contemporary look, while warm hardwood floors add natural contrast and texture to the open space.



Sponsored
Plain City, OH

Kuhns Contracting, Inc.
Central Ohio's Trusted Home Remodeler Specializing in Kitchens & Baths

 Robert Granoff
© Robert Granoff
Kitchen - transitional medium tone wood floor kitchen idea in New York with recessed-panel cabinets, white cabinets, white backsplash and an island
Kitchen - transitional medium tone wood floor kitchen idea in New York with recessed-panel cabinets, white cabinets, white backsplash and an island

 Coddington Design
Bright orange antique stools pop against a gray washed wood Safavieh outdoor bar.
Inspiration for a mid-sized contemporary rooftop deck remodel in San Francisco with no cover
Inspiration for a mid-sized contemporary rooftop deck remodel in San Francisco with no cover


 L2 Construction
Minimalist l-shaped light wood floor and beige floor kitchen photo in Boise with an undermount sink, flat-panel cabinets, white cabinets, gray backsplash, stainless steel appliances, an island and white countertops

 Exotic Hardwoods And Veneers
Kitchen, Cardinal Consulting
Example of a trendy galley beige floor open concept kitchen design in San Francisco with an undermount sink, flat-panel cabinets, dark wood cabinets, white backsplash, stainless steel appliances and an island
Example of a trendy galley beige floor open concept kitchen design in San Francisco with an undermount sink, flat-panel cabinets, dark wood cabinets, white backsplash, stainless steel appliances and an island

 KW Designs
Architect: Ted Schultz, Schultz Architecture ( http://www.schultzarchitecture.com/)
Contractor: Casey Eskra, Pacific Coast Construction ( http://pcc-sd.com/), Christian Naylor
Photography: Chipper Hatter Photography ( http://www.chipperhatter.com/)

Sponsored
Sunbury, OH

J.Holderby - Renovations
Franklin County's Leading General Contractors - 2X Best of Houzz!
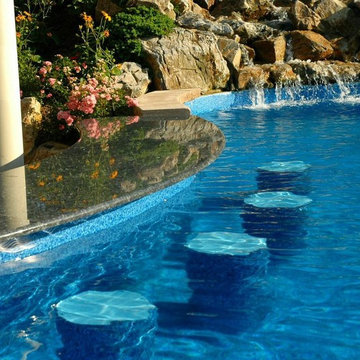
 Deck and Patio Company "Outdoor Living Experts"
For the ultimate in outdoor socializing, guests can walk up to, or swim up to, this U-shaped bar and sit on patio or in-pool stools.
www.deckandpatio.com

 Alair Homes Plano
Complete Kitchen Remodel by Hatfield Builders, Chad Hatfield CR, CKBR, NARI and Interior Design by Lindy Jo Crutchfield, Allied ASID. Hatfield Builders gutted and scraped the old kitchen back to the studs, installed new materials, fixtures, appliances and added a fresh coat of paint. Cabinetry is a prefinished, inset, shaker design from Canyon Creek Cabinet Company, which is run to the top of the 10' ceiling. Mocha Ceasarstone runs the perimeter of the Kitchen while a beautiful granite marbled with grays, caramels, whites and creams is the centerpiece of the room. Sophisticated and clean 12x24 tiles run on the floor in a brick pattern, while 3x6 subway tiles set off the dark perimeter countertops. A lantern-style, cream mosaic washed with a hint of milk chocolate and green set off the gorgeous Wolf range. This Kitchen is truly one to behold.

 Dan Brunn Architecture
Brandon Shigeta
Inspiration for a contemporary u-shaped eat-in kitchen remodel in Los Angeles with flat-panel cabinets, white cabinets, paneled appliances, a peninsula, quartz countertops, black backsplash and an undermount sink
Inspiration for a contemporary u-shaped eat-in kitchen remodel in Los Angeles with flat-panel cabinets, white cabinets, paneled appliances, a peninsula, quartz countertops, black backsplash and an undermount sink

 CAVdesign
Trendy u-shaped eat-in kitchen photo in New York with flat-panel cabinets, white cabinets, white backsplash, subway tile backsplash, stainless steel appliances and an island



 Erin Melkonian Designs
Jackie K Photo
Inspiration for a mid-sized industrial black tile and subway tile porcelain tile and white floor bathroom remodel with a one-piece toilet, white walls, an integrated sink and solid surface countertops
Inspiration for a mid-sized industrial black tile and subway tile porcelain tile and white floor bathroom remodel with a one-piece toilet, white walls, an integrated sink and solid surface countertops

 K&D Home and Design
The Gravity is a contemporary stool with a leather seat covering comfortable injection foam. Legs are chrome.
Available in black, grey, white, red and orange, but can be special ordered in other colors. *grey sold out
16"x 16"x 28" (seat height) 30" back height Bar stool
The Jada is a contemporary style bar in a wedge shape. Add multiple pieces together to increase the size. Made from a durable metal frame, tempered frosted glass top and smoked acrylic front.
33"x 20"x 40.5"

 Incorporated
Eric Piasecki
Trendy galley eat-in kitchen photo in New York with an undermount sink, flat-panel cabinets, light wood cabinets, quartzite countertops, white backsplash, stone slab backsplash and stainless steel appliances
Trendy galley eat-in kitchen photo in New York with an undermount sink, flat-panel cabinets, light wood cabinets, quartzite countertops, white backsplash, stone slab backsplash and stainless steel appliances
79