
Search results for "Modern baseboard" in Home Design Ideas

 41 West
41 West Coastal Retreat Series reveals creative, fresh ideas, for a new look to define the casual beach lifestyle of Naples.
More than a dozen custom variations and sizes are available to be built on your lot. From this spacious 3,000 square foot, 3 bedroom model, to larger 4 and 5 bedroom versions ranging from 3,500 - 10,000 square feet, including guest house options.

 Just Basements
Entertain all night long with a stunning bar and games area. Wood and steel create a warm and inviting hangout for the whole gang. Pool, Foosball or watch the game on one of the big screens....Private sports club or your basement? Hard to tell.
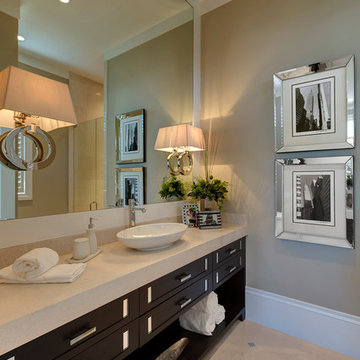
 Diamond Custom Homes, Inc.
Diamond Custom Homes
Capistrano in Quail West, Naples, FL
Inspiration for a transitional bathroom remodel in Miami with a vessel sink, dark wood cabinets and beige walls
Inspiration for a transitional bathroom remodel in Miami with a vessel sink, dark wood cabinets and beige walls
Find the right local pro for your project



 Jeannie Balsam Interiors
Inspiration for a large contemporary master white tile and marble tile porcelain tile and gray floor double shower remodel in Chicago with flat-panel cabinets, white cabinets, an undermount sink, a hinged shower door, multicolored walls and concrete countertops

 Debbie Sykes
Dawn Smith Photography
Inspiration for a huge transitional carpeted curved metal railing staircase remodel in Cincinnati with carpeted risers
Inspiration for a huge transitional carpeted curved metal railing staircase remodel in Cincinnati with carpeted risers

 Well Done Building & Design
Trendy master gray tile and white tile terrazzo floor and multicolored floor freestanding bathtub photo in Orange County with white walls, a hinged shower door and white countertops

Sponsored
Columbus, OH
We Design, Build and Renovate

CHC & Family Developments
Industry Leading General Contractors in Franklin County, Ohio

 Bartelt. The Remodeling Resource
Photo Credit - David Bader
Home design - farmhouse home design idea in Milwaukee
Home design - farmhouse home design idea in Milwaukee
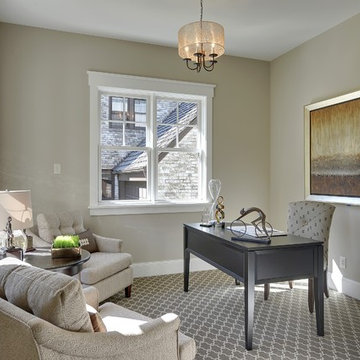
 Highmark Builders
Professionally Staged by Ambience at Home
http://ambiance-athome.com/
Professionally Photographed by SpaceCrafting
http://spacecrafting.com

 Chango
Interior Design, Custom Furniture Design, & Art Curation by Chango & Co.
Photography by Raquel Langworthy
See the full story in Domino
Inspiration for a large transitional master light wood floor and beige floor bedroom remodel in New York with white walls and no fireplace
Inspiration for a large transitional master light wood floor and beige floor bedroom remodel in New York with white walls and no fireplace
![[project] lake wisconsin](https://st.hzcdn.com/fimgs/1641c87c03002f3a_5033-w360-h360-b0-p0--.jpg)


 Berghuis Construction LLC
Photos by Kaity
Inspiration for a mid-sized contemporary galley slate floor dedicated laundry room remodel in Grand Rapids with flat-panel cabinets, quartz countertops, a side-by-side washer/dryer, orange cabinets and white walls
Inspiration for a mid-sized contemporary galley slate floor dedicated laundry room remodel in Grand Rapids with flat-panel cabinets, quartz countertops, a side-by-side washer/dryer, orange cabinets and white walls

 Schloegel Design Remodel
Gorgeous kitchen with espresso stained floors.
Inspiration for a timeless u-shaped dark wood floor kitchen remodel in Kansas City with an undermount sink, shaker cabinets, white cabinets, white backsplash, stainless steel appliances, an island and marble countertops
Inspiration for a timeless u-shaped dark wood floor kitchen remodel in Kansas City with an undermount sink, shaker cabinets, white cabinets, white backsplash, stainless steel appliances, an island and marble countertops


 Luxe-Design

Huge Powder Room with Separate Commode Area
Inspiration for a large contemporary light wood floor and beige floor powder room remodel in Las Vegas with flat-panel cabinets, brown cabinets, gray walls, an undermount sink, marble countertops and gray countertops
Inspiration for a large contemporary light wood floor and beige floor powder room remodel in Las Vegas with flat-panel cabinets, brown cabinets, gray walls, an undermount sink, marble countertops and gray countertops

 Carol Gillum, CKD
Photo: Carol Gillum, CKD

Transitional wooden light wood floor staircase photo in Omaha with wooden risers and beige walls
Transitional wooden light wood floor staircase photo in Omaha with wooden risers and beige walls

 Schaaf Window Co., Inc.

2-Panel Monroe barn door
Farmhouse 2-panel, dark wood floor and brown floor eat-in kitchen photo in Chicago
Farmhouse 2-panel, dark wood floor and brown floor eat-in kitchen photo in Chicago

 Glenn Layton Homes

HGTV Smart Home 2013 by Glenn Layton Homes, Jacksonville Beach, Florida.
Large island style dark wood floor hallway photo in Jacksonville with blue walls
Large island style dark wood floor hallway photo in Jacksonville with blue walls
 A.V. Builders Inc.
Joe Ercoli Photography
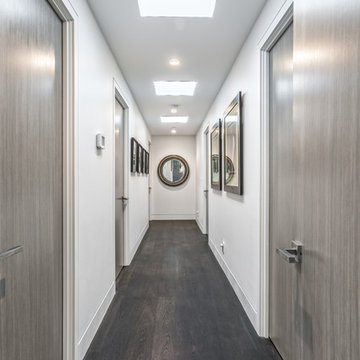
Inspiration for a modern dark wood floor hallway remodel in San Francisco with white walls
Inspiration for a modern dark wood floor hallway remodel in San Francisco with white walls
 Revision LLC
Spacecrafting

Mid-sized transitional open concept medium tone wood floor and brown floor living room photo in Minneapolis with beige walls, a wall-mounted tv, no fireplace and a stone fireplace
Mid-sized transitional open concept medium tone wood floor and brown floor living room photo in Minneapolis with beige walls, a wall-mounted tv, no fireplace and a stone fireplace
29