
Search results for "Modern baseboard" in Home Design Ideas

Inspiration for a contemporary brown floor powder room remodel in Miami with flat-panel cabinets, white cabinets, a wall-mount toilet, gray walls, a vessel sink and white countertops
 Jeri Koegel Photography
Jeri Koegel

Entryway - large mediterranean entryway idea in Orange County with white walls
Entryway - large mediterranean entryway idea in Orange County with white walls
 Atelier 93
with Lloyd Architects

Example of a mid-sized minimalist formal and enclosed light wood floor and brown floor living room design in Salt Lake City with white walls, a standard fireplace, a plaster fireplace and no tv
Example of a mid-sized minimalist formal and enclosed light wood floor and brown floor living room design in Salt Lake City with white walls, a standard fireplace, a plaster fireplace and no tv
Find the right local pro for your project
 Lewin Wertheimer

Southwest freestanding desk dark wood floor home office photo in Los Angeles with beige walls, a corner fireplace and a tile fireplace
 Fiorella Design, LLC
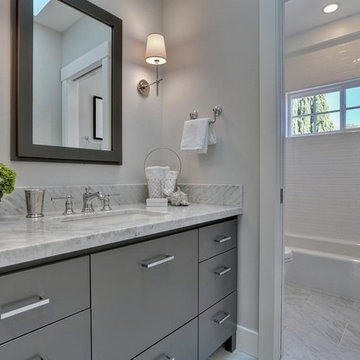
Example of a mid-sized transitional white tile and subway tile alcove bathtub design in San Francisco with an undermount sink, flat-panel cabinets, gray cabinets, marble countertops and gray walls
 Elizabeth Eason Architecture LLC
Bruce Cole Photography

Hallway - small cottage medium tone wood floor and brown floor hallway idea with white walls
Hallway - small cottage medium tone wood floor and brown floor hallway idea with white walls

 Linc Thelen Design
This couple purchased a second home as a respite from city living. Living primarily in downtown Chicago the couple desired a place to connect with nature. The home is located on 80 acres and is situated far back on a wooded lot with a pond, pool and a detached rec room. The home includes four bedrooms and one bunkroom along with five full baths.
The home was stripped down to the studs, a total gut. Linc modified the exterior and created a modern look by removing the balconies on the exterior, removing the roof overhang, adding vertical siding and painting the structure black. The garage was converted into a detached rec room and a new pool was added complete with outdoor shower, concrete pavers, ipe wood wall and a limestone surround.
Porch Details:
Features Eze Breezy Fold down windows and door, radiant flooring, wood paneling and shiplap ceiling.
-Sconces, Wayfair
-New deck off the porch for dining

Sponsored
Columbus, OH

Trish Takacs Design
Award Winning & Highly Skilled Kitchen & Bath Designer in Columbus
 Maryland Home Pros
Ian Dawson, C&I Studios
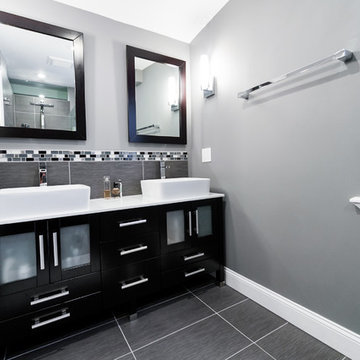
Inspiration for a small modern master gray tile and ceramic tile ceramic tile walk-in shower remodel in Baltimore with a vessel sink, a two-piece toilet and gray walls
Inspiration for a small modern master gray tile and ceramic tile ceramic tile walk-in shower remodel in Baltimore with a vessel sink, a two-piece toilet and gray walls

 HomeStory Doors of Orange County
This beautiful vertical Reed glass interior decorative door offers obscurity and modern appeal for residential applications. This fluted glass door is a great choice for kitchens, laundry rooms, offices and any room where style and light is desired, but not full visibility. The Reed style door is offered in a variety of 9 wood species to compliment any interior including: primed white, pine, oak, knotty pine, fir, maple, knotty alder, cherry and African mahogany. Optional 8-foot tall doors are available in primed white and pine species only.
Reed style glass doors are also available in a cross hatch reed, narrow reed and a micro cross reed pattern, as well as a reed pantry door selection.

 Spacecrafting / Architectural Photography
Builder: John Kraemer & Sons, Inc. - Architect: Charlie & Co. Design, Ltd. - Interior Design: Martha O’Hara Interiors - Photo: Spacecrafting Photography

 DK Homes
Modern Farmhouse designed for entertainment and gatherings. French doors leading into the main part of the home and trim details everywhere. Shiplap, board and batten, tray ceiling details, custom barrel tables are all part of this modern farmhouse design.
Half bath with a custom vanity. Clean modern windows. Living room has a fireplace with custom cabinets and custom barn beam mantel with ship lap above. The Master Bath has a beautiful tub for soaking and a spacious walk in shower. Front entry has a beautiful custom ceiling treatment.

 Westbrook Interiors
Powder room - transitional marble floor and white floor powder room idea in Atlanta with a one-piece toilet, multicolored walls and a console sink

Sponsored
Fredericksburg, OH

High Point Cabinets
Columbus' Experienced Custom Cabinet Builder | 4x Best of Houzz Winner
 Bensonwood
Stacy Bass Photography
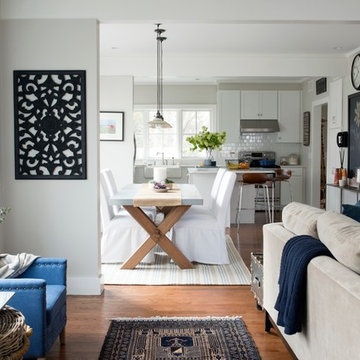
Mid-sized beach style l-shaped medium tone wood floor and brown floor eat-in kitchen photo in New York with a farmhouse sink, shaker cabinets, white cabinets, solid surface countertops, white backsplash, ceramic backsplash, stainless steel appliances and an island
Mid-sized beach style l-shaped medium tone wood floor and brown floor eat-in kitchen photo in New York with a farmhouse sink, shaker cabinets, white cabinets, solid surface countertops, white backsplash, ceramic backsplash, stainless steel appliances and an island

 Laurie Westberg, Urban Interior Design
blue and white master bath with patterned tile and accessible shower stall/toilet room, deep soaking tub
Example of a mid-sized transitional master blue tile and porcelain tile porcelain tile, multicolored floor and double-sink alcove bathtub design in Minneapolis with shaker cabinets, white cabinets, a one-piece toilet, gray walls, an undermount sink, quartzite countertops, white countertops and a built-in vanity
Example of a mid-sized transitional master blue tile and porcelain tile porcelain tile, multicolored floor and double-sink alcove bathtub design in Minneapolis with shaker cabinets, white cabinets, a one-piece toilet, gray walls, an undermount sink, quartzite countertops, white countertops and a built-in vanity
 Environment Architects

Example of a mid-sized minimalist single-wall light wood floor laundry closet design with shaker cabinets, white cabinets, green walls and a side-by-side washer/dryer
 Betty Wasserman Art & Interiors

A collection of creatively designed tables that double as modern art! We love finding unique pieces such as these which merge artistic beauty with function!

Sponsored
Westerville, OH

Custom Home Works
Franklin County's Award-Winning Design, Build and Remodeling Expert
 Robert Frank Interiors
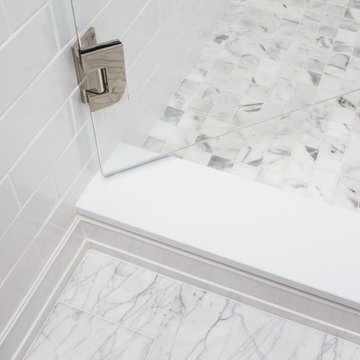
Inspiration for a small transitional blue tile and mosaic tile marble floor home design remodel in Los Angeles with recessed-panel cabinets, white cabinets, a one-piece toilet, an undermount sink and quartz countertops

 Skydell Contracting Inc.
Red Ranch Studio photography
Inspiration for a large modern master white tile and subway tile ceramic tile and gray floor alcove bathtub remodel in New York with a two-piece toilet, gray walls, distressed cabinets, a vessel sink, solid surface countertops and flat-panel cabinets
Inspiration for a large modern master white tile and subway tile ceramic tile and gray floor alcove bathtub remodel in New York with a two-piece toilet, gray walls, distressed cabinets, a vessel sink, solid surface countertops and flat-panel cabinets
 SINGLEPOINT DESIGN BUILD INC.

Example of a mid-sized trendy built-in desk dark wood floor study room design in San Francisco with beige walls and no fireplace
48