
Search results for "Modern baseboard" in Home Design Ideas
 Young & Borlik Architects, inc.
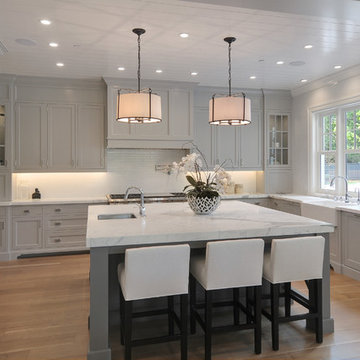
Farm sink and large window overlook the back yard and pool. Marble counters and a generous island have plenty of space for kitchen work as well as visitors. Carved toe spaces in the baseboard suggest furniture in the kitchen.
 Cynthia Lynn Photography
Cynthia Lynn Photography

Bedroom - transitional master bedroom idea in Chicago
Bedroom - transitional master bedroom idea in Chicago

Find the right local pro for your project
 Jim Kuiken Design

Example of a large trendy wooden u-shaped cable railing staircase design in Minneapolis with painted risers
 Westlake Development Group, LLC
Blackstone Edge Photography

Home office - small contemporary built-in desk carpeted home office idea in Portland with gray walls
Home office - small contemporary built-in desk carpeted home office idea in Portland with gray walls
 Restor Homes
Basement reno,

Inspiration for a mid-sized farmhouse underground carpeted, gray floor, wood ceiling and wall paneling basement remodel in Minneapolis with a bar and white walls
Inspiration for a mid-sized farmhouse underground carpeted, gray floor, wood ceiling and wall paneling basement remodel in Minneapolis with a bar and white walls
 Allen Construction
Designer: Honeycomb Home Design
Photographer: Marcel Alain
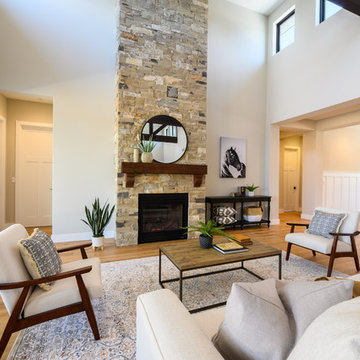
This new home features open beam ceilings and a ranch style feel with contemporary elements.

Sponsored
Columbus, OH

Snider & Metcalf Interior Design, LTD
Leading Interior Designers in Columbus, Ohio & Ponte Vedra, Florida
 Morrone Interiors

This stunning living room was our clients new favorite part of their house. The orange accents pop when set to the various shades of gray. This room features a gray sectional couch, stacked ledger stone fireplace, floating shelving, floating cabinets with recessed lighting, mounted TV, and orange artwork to tie it all together. Warm and cozy. Time to curl up on the couch with your favorite movie and glass of wine!
 Identity Construction

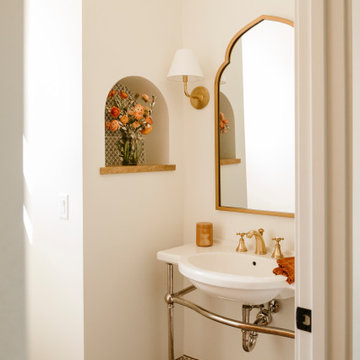
Example of a trendy light wood floor powder room design in Phoenix with a one-piece toilet and a pedestal sink
 Northside Design Collective

Interior Design: Allard & Roberts
Architect: Jason Weil of Retro-Fit Design
Builder: Brad Rice of Bellwether Design Build
Photographer: David Dietrich
Furniture Staging: Four Corners Home
Area Rugs: Togar Rugs
 Bella Staging & Design

Cottage freestanding desk dark wood floor study room photo in Charlotte with gray walls
 TheseFineWalls
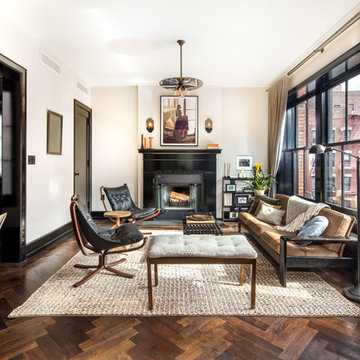
Trendy formal dark wood floor living room photo in New York with beige walls and a standard fireplace

 RG Design Studio Inc.
Builder - Westmark Construction;
Photography - Lance Sullivan of Concept Photo
Large trendy l-shaped light wood floor and beige floor kitchen photo in Vancouver with an undermount sink, flat-panel cabinets, light wood cabinets, white backsplash, stainless steel appliances, an island and white countertops
Large trendy l-shaped light wood floor and beige floor kitchen photo in Vancouver with an undermount sink, flat-panel cabinets, light wood cabinets, white backsplash, stainless steel appliances, an island and white countertops


 House Sprucing

Example of a mid-sized cottage medium tone wood floor and brown floor kitchen/dining room combo design in Dallas with gray walls and no fireplace

 Aspen Design Room

Home office decorated by Aspen Design Room, vaulted ceilings, stunning views and elegant furnishings create an professional yet inviting space.
Inspiration for a large contemporary freestanding desk light wood floor and brown floor study room remodel in Denver with no fireplace and beige walls
Inspiration for a large contemporary freestanding desk light wood floor and brown floor study room remodel in Denver with no fireplace and beige walls
 SOLSTICE Planning and Architecture

Mid-sized trendy master white tile and porcelain tile concrete floor and white floor double shower photo in Tampa with flat-panel cabinets, dark wood cabinets, white walls, an undermount sink, quartzite countertops and white countertops

Sponsored
Sunbury, OH

J.Holderby - Renovations
Franklin County's Leading General Contractors - 2X Best of Houzz!

 Heritage Construction Companies, LLC.
Large trendy open concept medium tone wood floor living room photo in Minneapolis with white walls, a ribbon fireplace, a plaster fireplace and no tv

 Stafford Bensen
All photos courtesy of Havenly.
Full article here: http://blog.havenly.com/design-story-amys-600-square-feet-of-eclectic-modern-charm/
 The Cabinet Gallery
Kitchen and master vanity remodel.

Mid-sized farmhouse l-shaped medium tone wood floor eat-in kitchen photo in Salt Lake City with a drop-in sink, shaker cabinets, white cabinets, quartz countertops, white backsplash, stone tile backsplash, stainless steel appliances, an island and white countertops
Mid-sized farmhouse l-shaped medium tone wood floor eat-in kitchen photo in Salt Lake City with a drop-in sink, shaker cabinets, white cabinets, quartz countertops, white backsplash, stone tile backsplash, stainless steel appliances, an island and white countertops
51