
Search results for "Modern baseboard" in Home Design Ideas
 Stoneridge Custom Development
Spin Photography

Mid-sized transitional l-shaped beige floor and porcelain tile dedicated laundry room photo in Portland with a drop-in sink, recessed-panel cabinets, white cabinets, beige walls, solid surface countertops and beige countertops
Mid-sized transitional l-shaped beige floor and porcelain tile dedicated laundry room photo in Portland with a drop-in sink, recessed-panel cabinets, white cabinets, beige walls, solid surface countertops and beige countertops
 Design Matters Home
John Koliopoulos
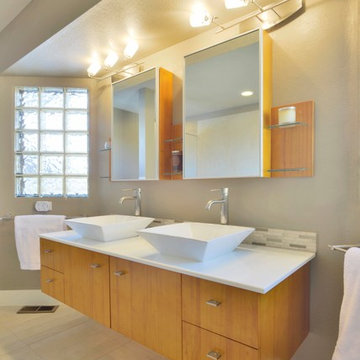
Trendy bathroom photo in Denver with a vessel sink, flat-panel cabinets, medium tone wood cabinets and gray walls
Trendy bathroom photo in Denver with a vessel sink, flat-panel cabinets, medium tone wood cabinets and gray walls

 Flavin Architects
This remodel of a mid century gem is located in the town of Lincoln, MA a hot bed of modernist homes inspired by Gropius’ own house built nearby in the 1940’s. By the time the house was built, modernism had evolved from the Gropius era, to incorporate the rural vibe of Lincoln with spectacular exposed wooden beams and deep overhangs.
The design rejects the traditional New England house with its enclosing wall and inward posture. The low pitched roofs, open floor plan, and large windows openings connect the house to nature to make the most of its rural setting.
Photo by: Nat Rea Photography
Find the right local pro for your project
 SDG Architects
Photo by John Merkl

Living room - mid-sized mediterranean open concept medium tone wood floor and white floor living room idea in San Francisco with a music area, white walls, a standard fireplace and a plaster fireplace
Living room - mid-sized mediterranean open concept medium tone wood floor and white floor living room idea in San Francisco with a music area, white walls, a standard fireplace and a plaster fireplace

 Jacob Bodkin Photography
Jacob Bodkin Phototgraphy
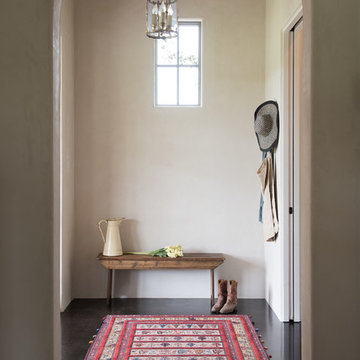
Example of a cottage foyer design in Austin with white walls
Example of a cottage foyer design in Austin with white walls

 Nicole Benveniste Interior Design
David Duncan Livingston
For this ground up project in one of Lafayette’s most prized neighborhoods, we brought an East Coast sensibility to this West Coast residence. Honoring the client’s love of classical interiors, we layered the traditional architecture with a crisp contrast of saturated colors, clean moldings and refined white marble. In the living room, tailored furnishings are punctuated by modern accents, bespoke draperies and jewelry like sconces. Built-in custom cabinetry, lasting finishes and indoor/outdoor fabrics were used throughout to create a fresh, elegant yet livable home for this active family of five.

Sponsored
Sunbury, OH

J.Holderby - Renovations
Franklin County's Leading General Contractors - 2X Best of Houzz!
 Patrick Millwork Inc
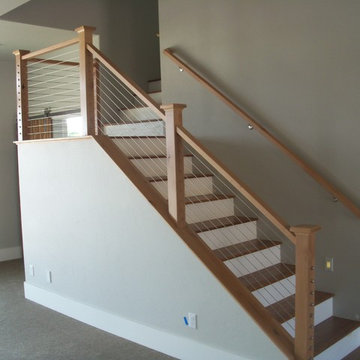
Staircase - mid-sized modern wooden l-shaped cable railing staircase idea in Boise with painted risers
 Kristine Mullaney Design, LLC
Michael J Lee

Mid-sized elegant dark wood floor enclosed dining room photo in Boston with blue walls and no fireplace
Mid-sized elegant dark wood floor enclosed dining room photo in Boston with blue walls and no fireplace

 Design Inside - Chicago
A large dining room with rustic wood top and metal legs surrounded by bold upholstered head chairs and sleek white side chairs.

Kitchen/dining room combo - mid-sized industrial light wood floor kitchen/dining room combo idea in Chicago with red walls
Kitchen/dining room combo - mid-sized industrial light wood floor kitchen/dining room combo idea in Chicago with red walls
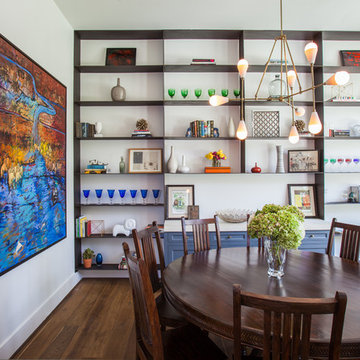


 Amiano & Son Construction, LLC
Desperate to update their small, quaint, urban home we came up with a clean modern design that gave them more storage and a sassy look.
Inspiration for a small modern u-shaped vinyl floor and gray floor enclosed kitchen remodel in Philadelphia with shaker cabinets, white cabinets, granite countertops, white backsplash, ceramic backsplash, stainless steel appliances, no island, gray countertops and a double-bowl sink
Inspiration for a small modern u-shaped vinyl floor and gray floor enclosed kitchen remodel in Philadelphia with shaker cabinets, white cabinets, granite countertops, white backsplash, ceramic backsplash, stainless steel appliances, no island, gray countertops and a double-bowl sink

Sponsored
Sunbury, OH
J.Holderby - Renovations
Franklin County's Leading General Contractors - 2X Best of Houzz!

 J.S. Brown & Co.
Mid-sized trendy underground vinyl floor, brown floor and wood wall basement photo in Columbus with a home theater and white walls
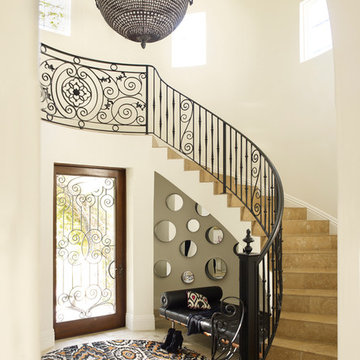


 Lucy Call
Photo: Lucy Call © 2014 Houzz
Design: Imbue Design
Example of a trendy concrete floor dining room design in Salt Lake City with a metal fireplace and a ribbon fireplace
Example of a trendy concrete floor dining room design in Salt Lake City with a metal fireplace and a ribbon fireplace

 Werschay Homes
Photo Credit: REI360
Example of a small classic ceramic tile powder room design in Minneapolis with a two-piece toilet, black walls and a pedestal sink
Example of a small classic ceramic tile powder room design in Minneapolis with a two-piece toilet, black walls and a pedestal sink

Sponsored
Columbus, OH

Snider & Metcalf Interior Design, LTD
Leading Interior Designers in Columbus, Ohio & Ponte Vedra, Florida

 Cummings Architecture + Interiors
When Cummings Architects first met with the owners of this understated country farmhouse, the building’s layout and design was an incoherent jumble. The original bones of the building were almost unrecognizable. All of the original windows, doors, flooring, and trims – even the country kitchen – had been removed. Mathew and his team began a thorough design discovery process to find the design solution that would enable them to breathe life back into the old farmhouse in a way that acknowledged the building’s venerable history while also providing for a modern living by a growing family.
The redesign included the addition of a new eat-in kitchen, bedrooms, bathrooms, wrap around porch, and stone fireplaces. To begin the transforming restoration, the team designed a generous, twenty-four square foot kitchen addition with custom, farmers-style cabinetry and timber framing. The team walked the homeowners through each detail the cabinetry layout, materials, and finishes. Salvaged materials were used and authentic craftsmanship lent a sense of place and history to the fabric of the space.
The new master suite included a cathedral ceiling showcasing beautifully worn salvaged timbers. The team continued with the farm theme, using sliding barn doors to separate the custom-designed master bath and closet. The new second-floor hallway features a bold, red floor while new transoms in each bedroom let in plenty of light. A summer stair, detailed and crafted with authentic details, was added for additional access and charm.
Finally, a welcoming farmer’s porch wraps around the side entry, connecting to the rear yard via a gracefully engineered grade. This large outdoor space provides seating for large groups of people to visit and dine next to the beautiful outdoor landscape and the new exterior stone fireplace.
Though it had temporarily lost its identity, with the help of the team at Cummings Architects, this lovely farmhouse has regained not only its former charm but also a new life through beautifully integrated modern features designed for today’s family.
Photo by Eric Roth

 Missy Stewart Designs
Bayou360
Large transitional open concept medium tone wood floor living room photo in Houston with a standard fireplace, a wall-mounted tv and beige walls
Large transitional open concept medium tone wood floor living room photo in Houston with a standard fireplace, a wall-mounted tv and beige walls
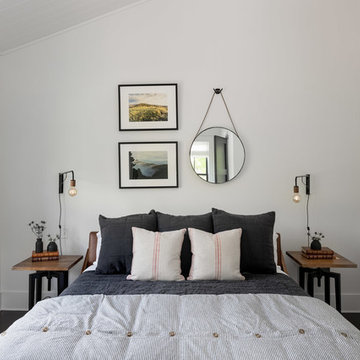
 Crisp Architects
Guest bedroom
Inspiration for a mid-sized farmhouse guest dark wood floor and brown floor bedroom remodel in New York with white walls
Inspiration for a mid-sized farmhouse guest dark wood floor and brown floor bedroom remodel in New York with white walls
53