
Search results for "Modern classic" in Home Design Ideas
 James C Schell LLC
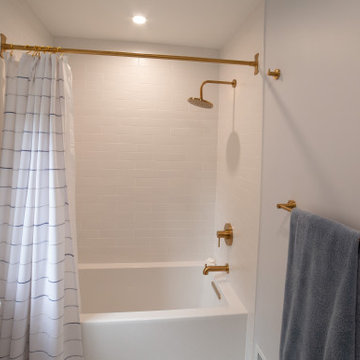
Keeping to the footprint of the old bathroom (always a good way to save on a renovation), we found a tub with clean, modern lines. White subway tile for the surround was a classic choice. And carrying over the brushed gold hardware keeps the space unified, elegant and simple.


 Woodson & Rummerfield's House of Design
Example of a mid-sized mid-century modern backyard concrete and rectangular pool design in Los Angeles
Find the right local pro for your project

 Normandy Remodeling
This dedicated laundry room gives a peaceful moment with the simply white cabinets and the light gray touch of the hardware, appliances and floor. The laundry storage baskets makes it a lot better!

 Innovative Design Build
Transitional dark wood floor enclosed kitchen photo in Atlanta with an undermount sink, raised-panel cabinets, white cabinets, white backsplash, an island and white countertops
 Peltier Interiors
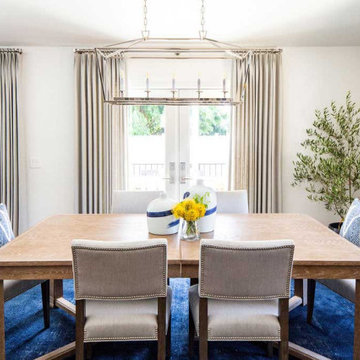
This ranch went from outdated and non functional to bright, airy, and modern. Every surface was updated from the kitchen and bathrooms to the exterior of the home. Classic details keep the style timeless while subtle pops of color add life and personality. The home now has high ceilings and an indoor/outdoor floor plan, perfect for entertaining and living.

 SCULPTURE LIGHTING STUDIO
"REFLECTION" SNOW PENDANT LIGHTING by Sculpture Lighting Studio Miami.
This beautiful lighting pendant is hand blown glass with a unique artistic design of a glass snow like textured ball in the center, and a clear ball on the outside.
Pendant size: 4"D / 5"D / 6"D
Colors: Clear ball with Amber snow ball / Clear ball with Silver snow ball..
Chandelier size: Available in any size or length, with any number of pendants.
Design: We advise our customers about the right size of chandelier for each space.
to receive our catalog contact Sales@SculptureLighting.com
We deliver worldwide.



 MyHome Renovation Experts
Full kitchen and two-bathroom renovation in a Manhattan apartment. The kitchen features custom white cabinetry, quartz countertops, and brass hardware for a clean, modern look. Bathrooms were redesigned with space-saving layouts, walk-in showers, and durable materials to maximize functionality. Managed end-to-end, including design, materials, and construction, with full coordination for NYC building requirements.

 Infinite Home
Example of a mid-sized minimalist master glass tile and gray tile porcelain tile freestanding bathtub design in Atlanta with an undermount sink, shaker cabinets, white cabinets, marble countertops, a one-piece toilet and gray walls
 Bobbi Alderfer/Lifestyle Design
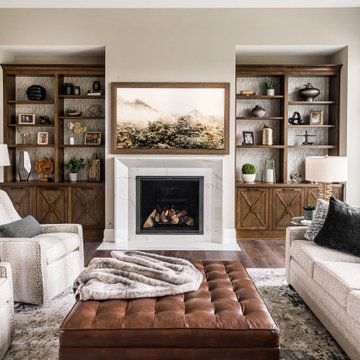
Example of a mid-sized open concept medium tone wood floor, brown floor and wallpaper living room design in Chicago with beige walls, a standard fireplace, a stone fireplace and a wall-mounted tv
 Pamela Sandler Architect
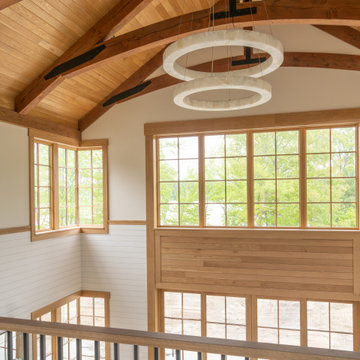
Loft view of the main living room, with structural trusses, marble ring chandeliers, recessed lighting, shiplap and natural wood walls,.
Huge transitional loft-style light wood floor, exposed beam and shiplap wall living room photo in Boston with beige walls, a standard fireplace and a wood fireplace surround
Huge transitional loft-style light wood floor, exposed beam and shiplap wall living room photo in Boston with beige walls, a standard fireplace and a wood fireplace surround

 Whitney Lyons
Photo: Whitney Lyons © 2014 Houzz
Example of a minimalist gray floor dining room design in Portland
Example of a minimalist gray floor dining room design in Portland

Sponsored
Sunbury, OH

J.Holderby - Renovations
Franklin County's Leading General Contractors - 2X Best of Houzz!

 Mather & Sullivan Architectural Products
Inspiration for a mediterranean staircase remodel in Chicago
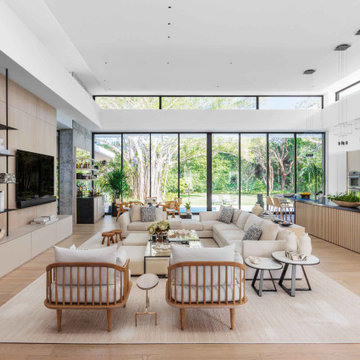
 WECSELMAN DESIGN
The open-concept living room and kitchen are anchored by soaring ceilings and full-height glass, creating a seamless connection to the tropical landscape beyond.
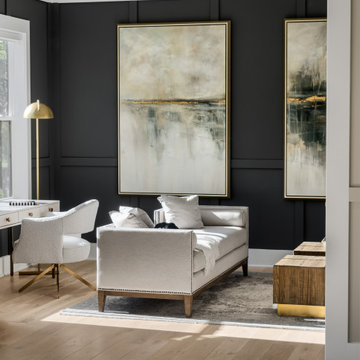


 Edmunds Studios Photography, Inc.
Interior Design: KarenKempf.com
Builder: LakesideDevelopment.com
Edmunds Studios Photography
Powder room - mid-sized farmhouse gray tile and stone tile powder room idea in Milwaukee with a vessel sink, furniture-like cabinets, wood countertops, a one-piece toilet, gray walls and red countertops
Powder room - mid-sized farmhouse gray tile and stone tile powder room idea in Milwaukee with a vessel sink, furniture-like cabinets, wood countertops, a one-piece toilet, gray walls and red countertops

Sponsored
Westerville, OH

Custom Home Works
Franklin County's Award-Winning Design, Build and Remodeling Expert
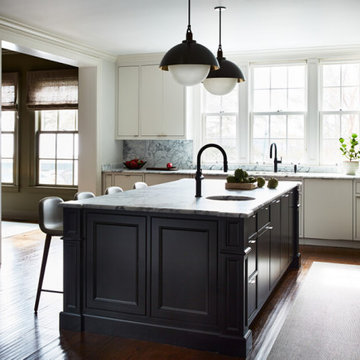
 Sarah Scales Design Studio
This classic white kitchen features slab cabinet doors with edge pulls and a newly painted black island. Modern black fixtures from Allied Maker complement marble counters and a matching backsplash, blending traditional layout with contemporary elements.

 Shoreline Pools, Inc.
The house and swimming pool were designed to take full advantage of the magnificent and idyllic setting. A custom, Nutmeg Round retaining wall was built to raise and level the property and keep the swimming pool close to the home. A vanishing edge runs over 40ft along the full length of the pool and gives the illusion of dropping into the wetlands below. The pools is surrounded by an expansive, earth color Sahara Granite deck and equipped with an automatic cover.
Phil Nelson Imaging
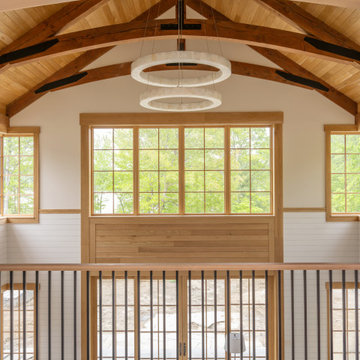 Pamela Sandler Architect
Loft view of the main living room, with structural trusses, marble ring chandeliers, recessed lighting, shiplap and natural wood walls,.
Example of a huge transitional loft-style light wood floor, exposed beam and shiplap wall living room design in Boston with beige walls, a standard fireplace and a wood fireplace surround
Example of a huge transitional loft-style light wood floor, exposed beam and shiplap wall living room design in Boston with beige walls, a standard fireplace and a wood fireplace surround
189