
Search results for "Modern colonial" in Home Design Ideas
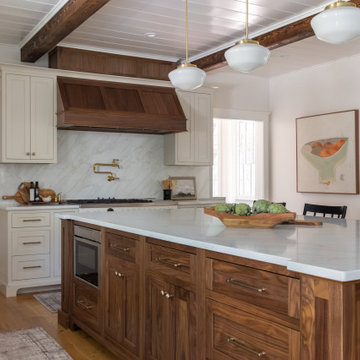
 Anna O Design
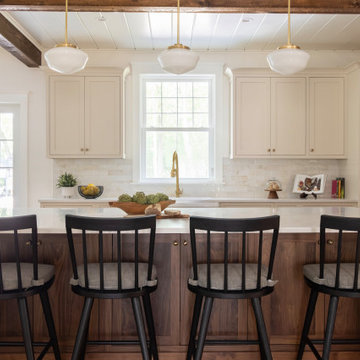
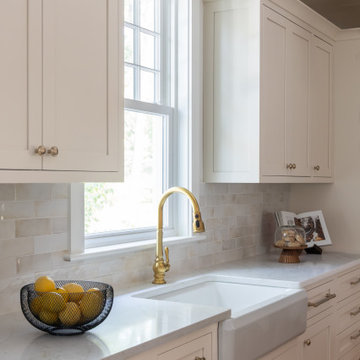
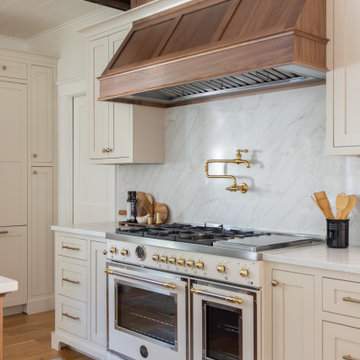
Eat-in kitchen - large cottage l-shaped medium tone wood floor and exposed beam eat-in kitchen idea in Boston with a farmhouse sink, recessed-panel cabinets, beige cabinets, quartz countertops, beige backsplash, ceramic backsplash, paneled appliances, an island and white countertops
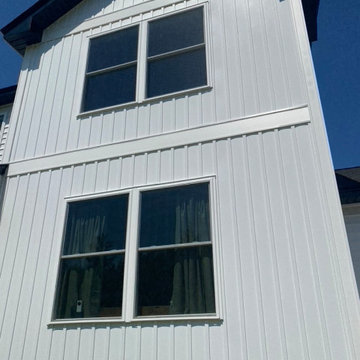

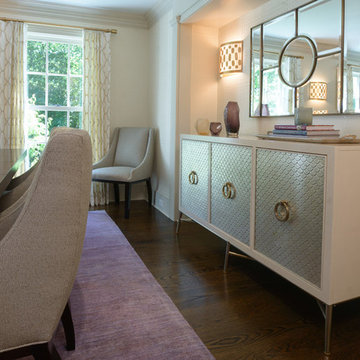
 Rachael Liberman Design LLC
The homeowners had recently gone through a large renovation where they added onto the existing house and upgraded all the finishes when we were hired to design two of their childrens' bedrooms. We went on create the entire dining room and living room designs. We sourced furniture and accessories for the foyer and put the finishing touches on many other rooms throughout the house. In this project, we were lucky to have clients with great taste and an exciting design aesthetic. Interior Design by Rachael Liberman and Photos by Arclight Images
Find the right local pro for your project
 Anthony James Master Builders, LLC
Robin Bailey

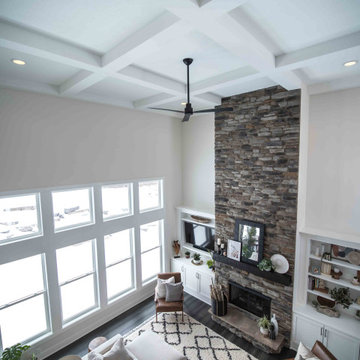
Inspiration for a huge industrial open concept light wood floor and coffered ceiling family room remodel in New York with white walls, a standard fireplace, a concrete fireplace and a concealed tv
Inspiration for a huge industrial open concept light wood floor and coffered ceiling family room remodel in New York with white walls, a standard fireplace, a concrete fireplace and a concealed tv

 Derrick Architecture
A formal dining room with paneling and a panel mold on the ceiling.
Inspiration for a large timeless medium tone wood floor, brown floor and wall paneling kitchen/dining room combo remodel in Chicago with white walls and no fireplace
Inspiration for a large timeless medium tone wood floor, brown floor and wall paneling kitchen/dining room combo remodel in Chicago with white walls and no fireplace
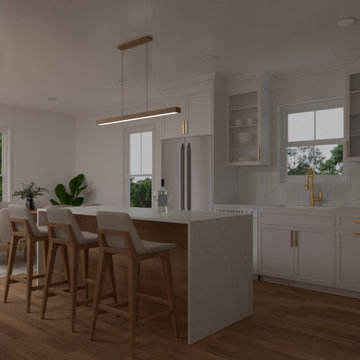

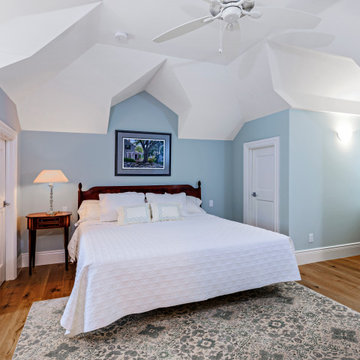


Sponsored
Columbus, OH

HomeCraft Remodeling
Custom Craftsmanship & Build Solutions in Franklin County, Ohio
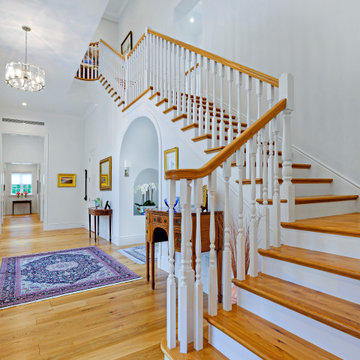



Sponsored
Sunbury, OH

J.Holderby - Renovations
Franklin County's Leading General Contractors - 2X Best of Houzz!






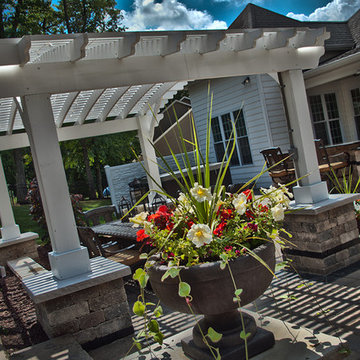
 Beall's Nursery & Landscaping
Photo by Brad Lauer
Example of a mid-sized classic backyard brick patio design in Other with a pergola
Example of a mid-sized classic backyard brick patio design in Other with a pergola
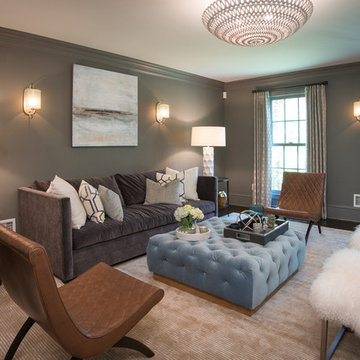 Rachael Liberman Design LLC
The homeowners had recently gone through a large renovation where they added onto the existing house and upgraded all the finishes when we were hired to design two of their childrens' bedrooms. We went on create the entire dining room and living room designs. We sourced furniture and accessories for the foyer and put the finishing touches on many other rooms throughout the house. In this project, we were lucky to have clients with great taste and an exciting design aesthetic. Interior Design by Rachael Liberman and Photos by Arclight Images
42