
Search results for "Modern dining sets" in Home Design Ideas

 June Scott Design
Blending a modern sensibility with traditional architecture, this garden features a front yard meadow with native grasses (Carex praecracilis) and wildflowers. Poured-in-place concrete pavers in a meandering pattern slow the approach from the sidewalk to the entry. The modestly-sized backyard has been maximized for entertaining with outdoor dining and lounging areas and subtle landscape lighting. Native plants, herbs, and edibles share the back garden beds, and a raised pond brings the garden to life.
Photo by Martin Cox Photography.

 Flavin Architects
Mid-Century Remodel on Tabor Hill
This sensitively sited house was designed by Robert Coolidge, a renowned architect and grandson of President Calvin Coolidge. The house features a symmetrical gable roof and beautiful floor to ceiling glass facing due south, smartly oriented for passive solar heating. Situated on a steep lot, the house is primarily a single story that steps down to a family room. This lower level opens to a New England exterior. Our goals for this project were to maintain the integrity of the original design while creating more modern spaces. Our design team worked to envision what Coolidge himself might have designed if he'd had access to modern materials and fixtures.
With the aim of creating a signature space that ties together the living, dining, and kitchen areas, we designed a variation on the 1950's "floating kitchen." In this inviting assembly, the kitchen is located away from exterior walls, which allows views from the floor-to-ceiling glass to remain uninterrupted by cabinetry.
We updated rooms throughout the house; installing modern features that pay homage to the fine, sleek lines of the original design. Finally, we opened the family room to a terrace featuring a fire pit. Since a hallmark of our design is the diminishment of the hard line between interior and exterior, we were especially pleased for the opportunity to update this classic work.
 24e Design Co.
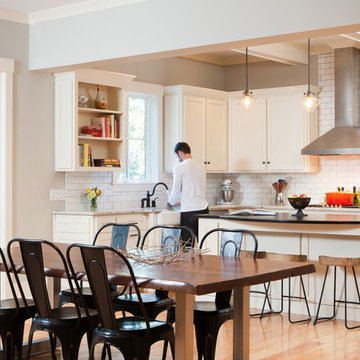
For the Stubbs project the goal was to integrate contemporary touches into the families new home. While she is a working Mom of two, he is a traveling rock star of a Dad. The esthetic had to be warm and inviting with a kick! The overall eclectic look included new luxe finishes including polished steel, blackened steel, black walnut slabs, shagreen, and a hair on hide. While the look was exciting family comfort was never sacrificed. The final touch came in the form of a 24e custom swing bed on the back patio outfitted with Italian Missoni bedding.
- By 24e Design Co's Christian Dunbar
Photo by: Andrew Sherman
http://www.houzz.com/pro/andrewsherman/
Find the right local pro for your project


 TV Lift Cabinet by Cabinet Tronix
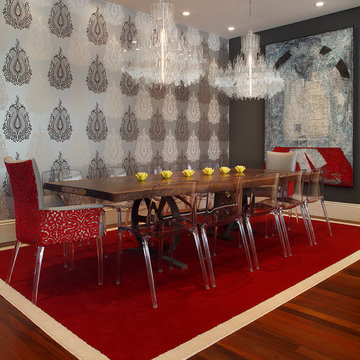
Gorgeous TV lift cabinet furniture piece placed beautifully as a room divider between the lounge and dining area. Lift kit built inside the white fine lined modern piece creates the opportunity to have a TV and not look at it while in use. Added benefit is that the furniture is also a perfect fit to softly separate the 2 room areas.
Cabinet Tronix specializes in TV lift furniture systems and has best of Houzz for 2014, 2015, and 2016.
Photography by Jacob Hand
Anthony Michael Interior Design
Florida
Miami
Jade at Brickell Bay
Santa Maria
Bristol Tower
Four Seasons Residences
Icon Brickell I II III
Skyline on Brickell
The Mark on Brickell
Brickell City Centre Reach
The Plaza on Brickell East West
1060 Brickell – 1050
Brickellhouse
1100 Millecento
Espirito Santo Plaza
Villa Regina
Infinity at Brickell
Brickell on the River North South
The Palace
Brickell Bay Club
Brickell Townhouse
Axis on Brickell North South
Nine at Mary Brickell Village
500 Brickell East West
Atlantis on Brickell
Imperial on Brickell
MYBrickell
Solaris at Brickell
The Club at Brickell Bay
Vue at Brickell
The Sail
 Amy Carman Design

A view from the living room into the dining, kitchen, and loft areas of the main living space. Windows and walk-outs on both levels allow views and ease of access to the lake at all times.


Sponsored
Fredericksburg, OH

High Point Cabinets
Columbus' Experienced Custom Cabinet Builder | 4x Best of Houzz Winner
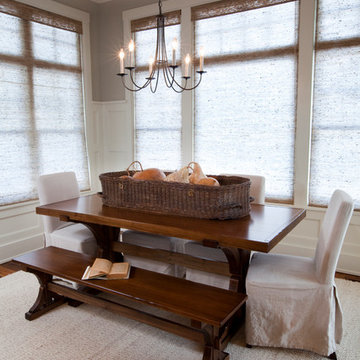
 R. Cartwright Design
Heidi Zeiger Photography
Example of a classic dark wood floor dining room design in Other with gray walls
Example of a classic dark wood floor dining room design in Other with gray walls

 Gilmans Kitchens and Baths
An urban twist to a Mill Valley Eichler home that features cork flooring, dark gray cabinetry and a mid-century modern look and feel!
The kitchen features frosted glass wall cabinets, an entertainment center and dining hutch flanking the kitchen on either side. The use of the same cabinetry keeps the space linear and unified.
Schedule an appointment with one of our designers: http://www.gkandb.com/contact-us/
DESIGNER: DAVID KILJIANOWICZ
PHOTOGRAPHY: TREVE JOHNSON PHOTOGRAPHY

 Winter Creative
Rustic Modern Sedona Kitchen featuring an exotic green quartzite island slab and natural grain-matched walnut custom cabinetry. A custom dining bench creates versatile dining options, while a copper toned custom vent hood and hardware punctuates the simple yet dramatic palette.
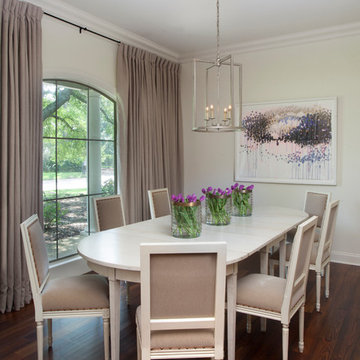
 TY LARKINS INTERIORS
Chad Chenier Photography
Inspiration for a transitional dark wood floor dining room remodel in New Orleans with beige walls
Inspiration for a transitional dark wood floor dining room remodel in New Orleans with beige walls

 Montebella Homes, Inc.
Open Kitchen living and dining space. Original ceiling height over kitchen and living was raised to 10'. Custom kitchen cabinetry with flat panel doors and silestone countertop. Modern dining and bar lighting. Surround sound wiring and recessed can lighting. 5" hand-scraped maple hardwood floors. Photo: Charles Quinn

 Normandy Remodeling
This dining room has a dramatic design, with black brick and a vaulted, wood plank ceiling.
Dining room - mid-sized 1950s porcelain tile dining room idea in Chicago with black walls and no fireplace
Dining room - mid-sized 1950s porcelain tile dining room idea in Chicago with black walls and no fireplace



 Interiors by Popov
Modern dining and living rooms design
Photography by Yulia Piterkina | www.06place.com
Example of a mid-sized trendy vinyl floor and gray floor kitchen/dining room combo design in Seattle with beige walls, a wood fireplace surround and no fireplace
Example of a mid-sized trendy vinyl floor and gray floor kitchen/dining room combo design in Seattle with beige walls, a wood fireplace surround and no fireplace

 Space Planning Technologies Inc.
Photo by Steven Mays
Industrial Chic Decor in the Union Square area in NYC.
Great room - mid-sized contemporary medium tone wood floor great room idea in New York with gray walls and no fireplace
Great room - mid-sized contemporary medium tone wood floor great room idea in New York with gray walls and no fireplace

 Regan Baker Design Inc.
Stylish brewery owners with airline miles that match George Clooney’s decided to hire Regan Baker Design to transform their beloved Duboce Park second home into an organic modern oasis reflecting their modern aesthetic and sustainable, green conscience lifestyle. From hops to floors, we worked extensively with our design savvy clients to provide a new footprint for their kitchen, dining and living room area, redesigned three bathrooms, reconfigured and designed the master suite, and replaced an existing spiral staircase with a new modern, steel staircase. We collaborated with an architect to expedite the permit process, as well as hired a structural engineer to help with the new loads from removing the stairs and load bearing walls in the kitchen and Master bedroom. We also used LED light fixtures, FSC certified cabinetry and low VOC paint finishes.
Regan Baker Design was responsible for the overall schematics, design development, construction documentation, construction administration, as well as the selection and procurement of all fixtures, cabinets, equipment, furniture,and accessories.
Key Contributors: Green Home Construction; Photography: Sarah Hebenstreit / Modern Kids Co.

 Davida's Kitchen & Tiles
Beyond the u-shaped cabinetry is a fun retro inspired dining table and chairs, paired with a sphere light fixture. These furniture pieces look like they came right out of the groovy sixties!
Photo: Bob Narod

Sponsored
Columbus, OH

HomeCraft Remodeling
Custom Craftsmanship & Build Solutions in Franklin County, Ohio

 Rethink Design Studio
Richard Leo Johnson
Wall Color: Gray Owl - Regal Wall Satin, Latex Flat (Benjamin Moore)
Trim Color: Super White - Oil, Semi Gloss (Benjamin Moore)
Wallpaper: Trove
Chandelier: Old Plank
Wall Plaques: Lazy Susan Gazelle Horns - J Douglas
Mirror: Prescott Gold Leaf Round Mirror - Arteriors
Dining Table: Oval Dining Table - DWR
Dining Chairs: Eames Molded Plastic Wood Dowel Chairs - DWR
Dining Chairs (Captain): Antique (reupholstered)
Bar Cart: Ponce Iron Bar Cart - Arteriors
Stools: Suite NY

 Citizen Design Co.
Adjacent to the expansive kitchen is the dining room. With black framed sliding glass patio doors spanning 10' and a custom window seat, there is no shortage of natural light. The warm toned hardwood floors + soft white cabinetry maintain the classic, earthy vibe throughout the home!
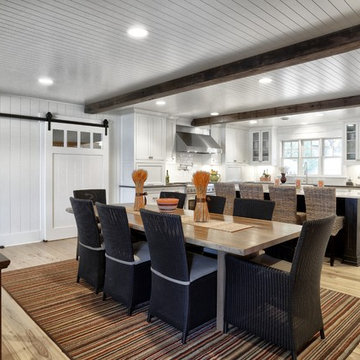
 Modern Design Cabinetry
M & M Quality Home Contractors
Elegant l-shaped kitchen photo in Minneapolis with flat-panel cabinets, white cabinets, white backsplash, paneled appliances and an island
Elegant l-shaped kitchen photo in Minneapolis with flat-panel cabinets, white cabinets, white backsplash, paneled appliances and an island
34