
Search results for "Modern dining table light" in Home Design Ideas

 Boswell Construction
Recessed soffit with LED lighting
Porcelain tile with woodgrain
Custom front door
#buildboswell
Inspiration for a large contemporary porcelain tile great room remodel in Los Angeles with white walls
Inspiration for a large contemporary porcelain tile great room remodel in Los Angeles with white walls

 MANDARINA STUDIO interior design
Ben Gebo
Inspiration for a mid-sized transitional medium tone wood floor and brown floor kitchen/dining room combo remodel in Boston with blue walls and no fireplace
Inspiration for a mid-sized transitional medium tone wood floor and brown floor kitchen/dining room combo remodel in Boston with blue walls and no fireplace

 Bart Reines Construction
Bart Reines Construction
Living room - contemporary light wood floor and beige floor living room idea in Miami with white walls
Living room - contemporary light wood floor and beige floor living room idea in Miami with white walls
Find the right local pro for your project

 TRG Architecture + Interior Design
Large elegant dark wood floor and brown floor enclosed dining room photo in San Francisco with gray walls and no fireplace
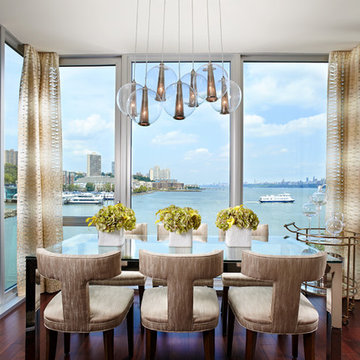
 Linda Ruderman Interiors
Inspiration for a contemporary dark wood floor dining room remodel in New York


 Habitations Residential Design Group
Kitchen - contemporary l-shaped light wood floor kitchen idea in Salt Lake City with an undermount sink, flat-panel cabinets, light wood cabinets, beige backsplash, two islands and granite countertops

Sponsored
Sunbury, OH

J.Holderby - Renovations
Franklin County's Leading General Contractors - 2X Best of Houzz!

 Cathers Home Furniture + Interior Design
Inspiration for a mid-sized contemporary light wood floor and beige floor kitchen/dining room combo remodel in Denver with white walls and no fireplace

 Norris Architecture
Large cottage open concept medium tone wood floor and brown floor great room photo in Austin with white walls, a stone fireplace, no tv and no fireplace

 Design Line Studio Inc.
Jim Craigmyle
Large transitional dark wood floor and brown floor enclosed dining room photo in Toronto with no fireplace and black walls
Large transitional dark wood floor and brown floor enclosed dining room photo in Toronto with no fireplace and black walls

 User
UserThis modern farmhouse located outside of Spokane, Washington, creates a prominent focal point among the landscape of rolling plains. The composition of the home is dominated by three steep gable rooflines linked together by a central spine. This unique design evokes a sense of expansion and contraction from one space to the next. Vertical cedar siding, poured concrete, and zinc gray metal elements clad the modern farmhouse, which, combined with a shop that has the aesthetic of a weathered barn, creates a sense of modernity that remains rooted to the surrounding environment.
The Glo double pane A5 Series windows and doors were selected for the project because of their sleek, modern aesthetic and advanced thermal technology over traditional aluminum windows. High performance spacers, low iron glass, larger continuous thermal breaks, and multiple air seals allows the A5 Series to deliver high performance values and cost effective durability while remaining a sophisticated and stylish design choice. Strategically placed operable windows paired with large expanses of fixed picture windows provide natural ventilation and a visual connection to the outdoors.

 O’Hara Interiors
Martha O'Hara Interiors, Furnishings & Photo Styling | Detail Design + Build, Builder | Charlie & Co. Design, Architect | Corey Gaffer, Photography | Please Note: All “related,” “similar,” and “sponsored” products tagged or listed by Houzz are not actual products pictured. They have not been approved by Martha O’Hara Interiors nor any of the professionals credited. For information about our work, please contact design@oharainteriors.com.

 Kimball Starr Interior Design
Vintage furniture from the 1950's and 1960's fill this Palo Alto bungalow with character and sentimental charm. Mixing furniture from the homeowner's childhood alongside mid-century modern treasures create an interior where every piece has a history.

Sponsored
Sunbury, OH
J.Holderby - Renovations
Franklin County's Leading General Contractors - 2X Best of Houzz!

 Genesis Architecture, LLC.
Ken Dahlin
Inspiration for a mid-century modern red floor kitchen/dining room combo remodel in Chicago
Inspiration for a mid-century modern red floor kitchen/dining room combo remodel in Chicago

 Kitchen Distributors
Tim Maloney Photography
Inspiration for a contemporary kitchen remodel in Denver with flat-panel cabinets, white cabinets, white backsplash and stainless steel appliances
Inspiration for a contemporary kitchen remodel in Denver with flat-panel cabinets, white cabinets, white backsplash and stainless steel appliances
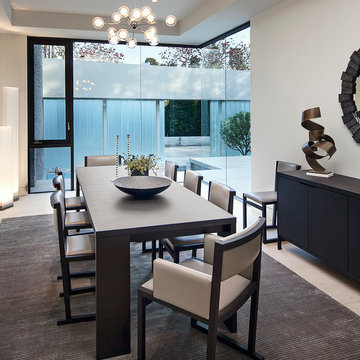 McClean Design
Designer: Paul McClean
Project Type: New Single Family Residence
Location: Los Angeles, CA
Approximate Size: 11,000 sf
Project Completed: June 2013
Photographer: Jim Bartsch

 Mandeville Canyon Designs
Nat Rea
Kitchen/dining room combo - mid-sized contemporary medium tone wood floor and brown floor kitchen/dining room combo idea with beige walls and no fireplace
Kitchen/dining room combo - mid-sized contemporary medium tone wood floor and brown floor kitchen/dining room combo idea with beige walls and no fireplace

Sponsored
Columbus, OH

Snider & Metcalf Interior Design, LTD
Leading Interior Designers in Columbus, Ohio & Ponte Vedra, Florida

 Grove Park Construction
Great room - coastal medium tone wood floor and brown floor great room idea in Nashville with white walls

 Randy Wise Homes Inc
Chris Foster Photography
Dining room - mid-sized country dark wood floor dining room idea in Miami with brown walls and no fireplace
Dining room - mid-sized country dark wood floor dining room idea in Miami with brown walls and no fireplace


32