
Search results for "Modern e wallets" in Home Design Ideas

 Erica Peale Design
This modern custom home is a beautiful blend of thoughtful design and comfortable living. No detail was left untouched during the design and build process. Taking inspiration from the Pacific Northwest, this home in the Washington D.C suburbs features a black exterior with warm natural woods. The home combines natural elements with modern architecture and features clean lines, open floor plans with a focus on functional living.
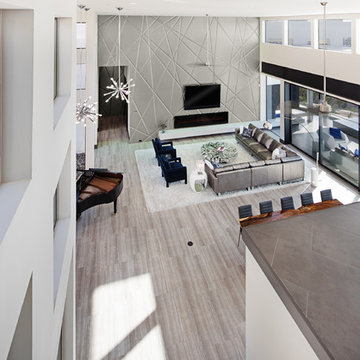
 OSCAR E. FLORES DESIGN STUDIO, LLC
design by oscar e flores design studio
builder mike hollaway homes
Example of a large minimalist open concept porcelain tile living room design in Austin with white walls, a ribbon fireplace, a wood fireplace surround and no tv
Example of a large minimalist open concept porcelain tile living room design in Austin with white walls, a ribbon fireplace, a wood fireplace surround and no tv

 Stalburg Design
This stylish, family friendly kitchen is also an entertainer’s dream! This young family desired a bright, spacious kitchen that would function just as well for the family of 4 everyday, as it would for hosting large events (in a non-covid world). Apart from these programmatic goals, our aesthetic goal was to accommodate all the function and mess into the design so everything would be neatly hidden away behind beautiful cabinetry and panels.
The navy, bifold buffet area serves as an everyday breakfast and coffee bar, and transforms into a beautiful buffet spread during parties (we’ve been there!). The fridge drawers are great for housing milk and everyday items during the week, and both kid and adult beverages during parties while keeping the guests out of the main cooking zone. Just around the corner you’ll find the high gloss navy bar offering additional beverages, ice machine, and barware storage – cheers!
Super durable quartz with a marbled look keeps the kitchen looking neat and bright, while withstanding everyday wear and tear without a problem. The practical waterfall ends at the island offer additional damage control in bringing that hard surface all the way down to the beautiful white oak floors.
Underneath three large window walls, a built-in banquette and custom table provide a comfortable, intimate dining nook for the family and a few guests while the stunning chandelier ties in nicely with the other brass accents in the kitchen. The thin black window mullions offer a sharp, clean contrast to the crisp white walls and coordinate well with the dark banquette.
Thin, tall windows on either side of the range beautifully frame the stunningly simple, double curvature custom hood, and large windows in the bar/butler’s pantry allow additional light to really flood the space and keep and airy feel. The textured wallpaper in the bar area adds a touch of warmth, drama and interest while still keeping things simple.
Find the right local pro for your project

 Lindye Galloway Interiors
Modern Farmhouse interior design by Lindye Galloway Design. Breakfast nook in the bay window.
Inspiration for a small farmhouse medium tone wood floor kitchen/dining room combo remodel in Orange County with white walls and no fireplace
Inspiration for a small farmhouse medium tone wood floor kitchen/dining room combo remodel in Orange County with white walls and no fireplace
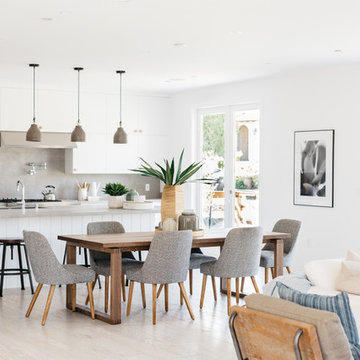
 Mad Mod Home
Dining room - farmhouse light wood floor and beige floor dining room idea in Los Angeles with white walls
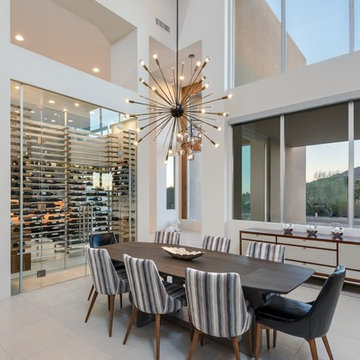
 Drewett Works
The unique opportunity and challenge for the Joshua Tree project was to enable the architecture to prioritize views. Set in the valley between Mummy and Camelback mountains, two iconic landforms located in Paradise Valley, Arizona, this lot “has it all” regarding views. The challenge was answered with what we refer to as the desert pavilion.
This highly penetrated piece of architecture carefully maintains a one-room deep composition. This allows each space to leverage the majestic mountain views. The material palette is executed in a panelized massing composition. The home, spawned from mid-century modern DNA, opens seamlessly to exterior living spaces providing for the ultimate in indoor/outdoor living.
Project Details:
Architecture: Drewett Works, Scottsdale, AZ // C.P. Drewett, AIA, NCARB // www.drewettworks.com
Builder: Bedbrock Developers, Paradise Valley, AZ // http://www.bedbrock.com
Interior Designer: Est Est, Scottsdale, AZ // http://www.estestinc.com
Photographer: Michael Duerinckx, Phoenix, AZ // www.inckx.com
 Olamar Interiors

A fun, wallpapered powder room in a modern farmhouse new construction home in Vienna, VA.
Mid-sized country light wood floor, beige floor and wallpaper powder room photo in DC Metro with flat-panel cabinets, light wood cabinets, a two-piece toilet, multicolored walls, a vessel sink, quartz countertops, white countertops and a floating vanity
Mid-sized country light wood floor, beige floor and wallpaper powder room photo in DC Metro with flat-panel cabinets, light wood cabinets, a two-piece toilet, multicolored walls, a vessel sink, quartz countertops, white countertops and a floating vanity

Sponsored
Westerville, OH

Custom Home Works
Franklin County's Award-Winning Design, Build and Remodeling Expert

 DK Homes
Modern Farmhouse designed for entertainment and gatherings. French doors leading into the main part of the home and trim details everywhere. Shiplap, board and batten, tray ceiling details, custom barrel tables are all part of this modern farmhouse design.
Half bath with a custom vanity. Clean modern windows. Living room has a fireplace with custom cabinets and custom barn beam mantel with ship lap above. The Master Bath has a beautiful tub for soaking and a spacious walk in shower. Front entry has a beautiful custom ceiling treatment.
 2e Architects
Vince Lupo

Inspiration for a large contemporary l-shaped concrete floor and gray floor open concept kitchen remodel in Baltimore with a farmhouse sink, flat-panel cabinets, gray cabinets, quartz countertops, white backsplash, stainless steel appliances, an island, cement tile backsplash and white countertops
Inspiration for a large contemporary l-shaped concrete floor and gray floor open concept kitchen remodel in Baltimore with a farmhouse sink, flat-panel cabinets, gray cabinets, quartz countertops, white backsplash, stainless steel appliances, an island, cement tile backsplash and white countertops

 alairhomesdecatur
Designed & Built by Renewal Design-Build. RenewalDesignBuild.com
Photography by: Jeff Herr Photography
Eat-in kitchen - mid-century modern l-shaped eat-in kitchen idea in Atlanta with quartzite countertops, yellow backsplash, glass tile backsplash, stainless steel appliances, a single-bowl sink, flat-panel cabinets and light wood cabinets
Eat-in kitchen - mid-century modern l-shaped eat-in kitchen idea in Atlanta with quartzite countertops, yellow backsplash, glass tile backsplash, stainless steel appliances, a single-bowl sink, flat-panel cabinets and light wood cabinets
 Michelle Lord Interiors
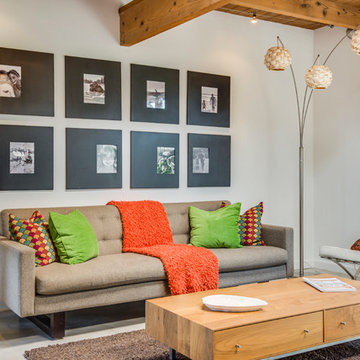
Mid- century living room
Interior design by Michelle Lord interiors
Inspiration for a mid-sized 1950s living room remodel in Los Angeles
Inspiration for a mid-sized 1950s living room remodel in Los Angeles

 Nar Design Group
This client grew up in this 1950’s family home and has now become owner in his adult life. Designing and remodeling this childhood home that the client was very bonded and familiar with was a tall order. This modern twist of original mid-century style combined with an eclectic fusion of modern day materials and concepts fills the room with a powerful presence while maintaining its clean lined austerity and elegance. The kitchen was part of a grander complete home re-design and remodel.
A modern version of a mid-century His and Hers grand master bathroom was created to include all the amenities and nothing left behind! This bathroom has so much noticeable and hidden “POW” that commands its peaceful spa feeling with a lot of attitude. Maintaining ultra-clean lines yet delivering ample design interest at every detail, This bathroom is eclectically a one of a kind luxury statement.
The concept in the laundry room was to create a simple, easy to use and clean space with ample storage and a place removed from the central part of the home to house the necessity of the cats and their litter box needs. There was no need for glamour in the laundry room yet we were able to create a simple highly utilitarian space.
If there is one room in the home that requires frequent visitors to thoroughly enjoy with a huge element of surprise, it’s the powder room! This is a room where you know that eventually, every guest will visit. Knowing this, we created a bold statement with layers of intrigue that would leave ample room for fun conversation with your guests upon their prolonged exit. We kept the lights dim here for that intriguing experience of crafted elegance and created ambiance. The walls of peeling metallic rust are the welcoming gesture to a powder room experience of defiance and elegant mystical complexity.
It's a lucky house guest indeed who gets to stay in this newly remodeled home. This on-suite bathroom allows them their own space and privacy. Both Bedroom and Bathroom offer plenty of storage for an extended stay. Rift White Oak cabinets and sleek Silestone counters make a lovely combination in the bathroom while the bedroom showcases textured white cabinets with a dark walnut wrap.
Photo credit: Fred Donham of PhotographerLink
 Dendra Doors

Mid-Century Modern Master Bathroom- Project done with ABC Modern
Inspiration for a 1960s master white floor and double-sink bathroom remodel in Seattle with flat-panel cabinets, light wood cabinets, white walls, white countertops and a built-in vanity
Inspiration for a 1960s master white floor and double-sink bathroom remodel in Seattle with flat-panel cabinets, light wood cabinets, white walls, white countertops and a built-in vanity

Sponsored
Sunbury, OH

J.Holderby - Renovations
Franklin County's Leading General Contractors - 2X Best of Houzz!

 Bobby Berk
This Midcentury modern home was designed for Pardee Homes Las Vegas. It features an open floor plan that opens up to amazing outdoor spaces.
Inspiration for a mid-sized mid-century modern master black tile and ceramic tile bathroom remodel in Los Angeles with flat-panel cabinets, green cabinets, a one-piece toilet, brown walls, an undermount sink and marble countertops
Inspiration for a mid-sized mid-century modern master black tile and ceramic tile bathroom remodel in Los Angeles with flat-panel cabinets, green cabinets, a one-piece toilet, brown walls, an undermount sink and marble countertops

 SHAPESIDE
Small Powder room with a bold geometric blue and white tile accented with an open modern vanity off center with a wall mounted faucet.
Inspiration for a small contemporary blue floor powder room remodel in Los Angeles with open cabinets, white walls and a console sink
Inspiration for a small contemporary blue floor powder room remodel in Los Angeles with open cabinets, white walls and a console sink



 Metropolis Drafting and Construction Inc
Who said that a Burbank bungalow home needs to be doll and old fashioned.
In this Burbank remodeling project we took this 1200sq. bungalow home and turned it to a wonderful mixture of European modern kitchen space and calm transitional modern farmhouse furniture and flooring.
The kitchen was a true challenge since space was a rare commodity, but with the right layout storage and work space became abundant.
A floating 5' long sitting area was constructed and even the back face of the cabinets was used for wine racks.
Exterior was updated as well with new black windows, new stucco over layer and new light fixtures all around.
both bedrooms were fitted with huge 10' sliding doors overlooking the green backyard.

Sponsored
Sunbury, OH
J.Holderby - Renovations
Franklin County's Leading General Contractors - 2X Best of Houzz!

 Regal Construction & Remodeling Inc.
Inspiration for a large contemporary l-shaped concrete floor and gray floor open concept kitchen remodel in Los Angeles with flat-panel cabinets, white cabinets, black backsplash, stone slab backsplash, paneled appliances, an island, black countertops, an undermount sink and soapstone countertops
 Drewett Works
The unique opportunity and challenge for the Joshua Tree project was to enable the architecture to prioritize views. Set in the valley between Mummy and Camelback mountains, two iconic landforms located in Paradise Valley, Arizona, this lot “has it all” regarding views. The challenge was answered with what we refer to as the desert pavilion.
This highly penetrated piece of architecture carefully maintains a one-room deep composition. This allows each space to leverage the majestic mountain views. The material palette is executed in a panelized massing composition. The home, spawned from mid-century modern DNA, opens seamlessly to exterior living spaces providing for the ultimate in indoor/outdoor living.
Project Details:
Architecture: Drewett Works, Scottsdale, AZ // C.P. Drewett, AIA, NCARB // www.drewettworks.com
Builder: Bedbrock Developers, Paradise Valley, AZ // http://www.bedbrock.com
Interior Designer: Est Est, Scottsdale, AZ // http://www.estestinc.com
Photographer: Michael Duerinckx, Phoenix, AZ // www.inckx.com
 Big Rock Landscaping

Beautiful modern home in the hills of Lehi, Utah. Gorgeous views accented by tasteful modern design and details.
Inspiration for a mid-sized contemporary full sun front yard driveway in Salt Lake City.
Inspiration for a mid-sized contemporary full sun front yard driveway in Salt Lake City.
22