
Search results for "Modern e wallets" in Home Design Ideas
 Erica Peale Design
Custom modern farmhouse featuring thoughtful architectural details.

Large cottage powder room photo in DC Metro with medium tone wood cabinets, a drop-in sink, wood countertops, brown countertops and a floating vanity
Large cottage powder room photo in DC Metro with medium tone wood cabinets, a drop-in sink, wood countertops, brown countertops and a floating vanity
 Lori Gentile Interior Design
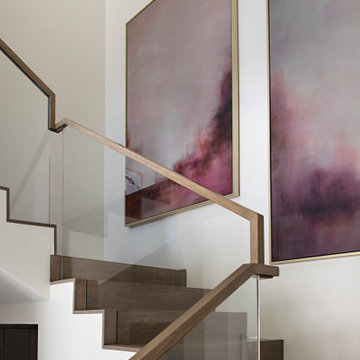
Custom modern staircase by Lori Gentile. The stylish, young couple found us in their search for the right architect and interior designer to collaborate on their first custom home. The design inspiration was modern with a high-style glamorous edge. All of the furniture is custom made and extremely detail-oriented. The decorative lighting sets the signature tone and creates a sexy excitement that completes each space.

 Kristin Hoaglund Design
This beautiful French Provincial home is set on 10 acres, nestled perfectly in the oak trees. The original home was built in 1974 and had two large additions added; a great room in 1990 and a main floor master suite in 2001. This was my dream project: a full gut renovation of the entire 4,300 square foot home! I contracted the project myself, and we finished the interior remodel in just six months. The exterior received complete attention as well. The 1970s mottled brown brick went white to completely transform the look from dated to classic French. Inside, walls were removed and doorways widened to create an open floor plan that functions so well for everyday living as well as entertaining. The white walls and white trim make everything new, fresh and bright. It is so rewarding to see something old transformed into something new, more beautiful and more functional.
Find the right local pro for your project
 OSCAR E. FLORES DESIGN STUDIO, LLC
design by oscar e flores design studio
builder mike hollaway homes

Bedroom - large modern master porcelain tile bedroom idea in Austin with multicolored walls, a two-sided fireplace and a tile fireplace
Bedroom - large modern master porcelain tile bedroom idea in Austin with multicolored walls, a two-sided fireplace and a tile fireplace

 Hardwood Bargains
Walk on sunshine with Skyline Floorscapes' Ivory White Oak. This smooth operator of floors adds charm to any room. Its delightfully light tones will have you whistling while you work, play, or relax at home.
This amazing reclaimed wood style is a perfect environmentally-friendly statement for a modern space, or it will match the design of an older house with its vintage style. The ivory color will brighten up any room.
This engineered wood is extremely strong with nine layers and a 3mm wear layer of White Oak on top. The wood is handscraped, adding to the lived-in quality of the wood. This will make it look like it has been in your home all along.
Each piece is 7.5-in. wide by 71-in. long by 5/8-in. thick in size. It comes with a 35-year finish warranty and a lifetime structural warranty.
This is a real wood engineered flooring product made from white oak. It has a beautiful ivory color with hand scraped, reclaimed planks that are finished in oil. The planks have a tongue & groove construction that can be floated, glued or nailed down.



 Drury Design
The homeowners were seeking a major renovation from their original master bath. The young family had completed several remodeling projects on the first floor of their 1980’s era home and the time had finally come where they wanted to focus on the second floor, particularly their master bath which was cramped and overpowered by a Jacuzzi-style tub.
After multiple design meetings spent choosing the right hardware and materials, everything was set, and the transformation began! Drury designer, Diana Burton, began by borrowing some space from the bedroom this way they were able to reconfigure the whole layout, which made a big difference to the homeowner. The floating vanity cabinets paired with quartz counters, wall-mounted fixtures, and mirrors featuring built-in lighting enhance the room’s sleek, clean look.



 Tomecek Studio Architecture
Photography by Patrick Ray
With a footprint of just 450 square feet, this micro residence embodies minimalism and elegance through efficiency. Particular attention was paid to creating spaces that support multiple functions as well as innovative storage solutions. A mezzanine-level sleeping space looks down over the multi-use kitchen/living/dining space as well out to multiple view corridors on the site. To create a expansive feel, the lower living space utilizes a bifold door to maximize indoor-outdoor connectivity, opening to the patio, endless lap pool, and Boulder open space beyond. The home sits on a ¾ acre lot within the city limits and has over 100 trees, shrubs and grasses, providing privacy and meditation space. This compact home contains a fully-equipped kitchen, ¾ bath, office, sleeping loft and a subgrade storage area as well as detached carport.

 Phinney Ridge Cabinet Company

This Mid-Century Modern home featuring grain matched walnut cabinets sure make this kitchen stand out!
Inspiration for a mid-sized 1950s u-shaped kitchen remodel in Seattle with flat-panel cabinets, medium tone wood cabinets, quartz countertops, white backsplash, no island and white countertops
Inspiration for a mid-sized 1950s u-shaped kitchen remodel in Seattle with flat-panel cabinets, medium tone wood cabinets, quartz countertops, white backsplash, no island and white countertops
 Amy Carman Design

Details of the lower level in our Modern Northwoods Cabin project. The long zinc bar, perforated steel cabinets, modern camp decor, and plush leather furnishings create the perfect space for family and friends to gather while vacationing in the Northwoods.

 The Design Gallery
Our remodeled 1994 Deck House was a stunning hit with our clients. All original moulding, trim, truss systems, exposed posts and beams and mahogany windows were kept in tact and refinished as requested. All wood ceilings in each room were painted white to brighten and lift the interiors. This is the view looking from the living room toward the kitchen. Our mid-century design is timeless and remains true to the modernism movement.
 The Interior Collection

Transitional u-shaped medium tone wood floor and brown floor kitchen photo in Dallas with an undermount sink, shaker cabinets, blue cabinets, gray backsplash, paneled appliances, an island and black countertops

Sponsored
Fredericksburg, OH

High Point Cabinets
Columbus' Experienced Custom Cabinet Builder | 4x Best of Houzz Winner

 Haley Custom Homes
This elegant Great Room celing is a T&G material that was custom stained, with wood beams to match. The custom made fireplace is surrounded by Full Bed Limestone. The hardwood Floors are imported from Europe

 Reico Kitchen & Bath
Designed by Reico Kitchen & Bath in Annapolis, MD, this modern kitchen remodel features Executive Cabinets in Super White Paint on the perimeter and Sherwin Williams Web Gray on the island. Countertops feature Cambria in Torquay and Vetrazzo in Palladian Gray.
Photos courtesy of BTW Images LLC / www.btwimages.com

 Elizabeth Strianese Interiors LLC
Meredith Heuer
Walk-in shower - large contemporary master brown tile and stone slab porcelain tile walk-in shower idea in New York with a trough sink, flat-panel cabinets and light wood cabinets
Walk-in shower - large contemporary master brown tile and stone slab porcelain tile walk-in shower idea in New York with a trough sink, flat-panel cabinets and light wood cabinets

 Heslin Construction
Mountain style brown two-story mixed siding house exterior photo in Sacramento with a shed roof

Sponsored
Sunbury, OH

J.Holderby - Renovations
Franklin County's Leading General Contractors - 2X Best of Houzz!

 Gast Architects
Elliott Johnson Photographer
Inspiration for a cottage living room remodel in San Luis Obispo with white walls
Inspiration for a cottage living room remodel in San Luis Obispo with white walls
 Dianne Davant and Associates
Peter Damroth

Mountain style enclosed medium tone wood floor family room photo in Charlotte with a bar, white walls, a standard fireplace and a stone fireplace
Mountain style enclosed medium tone wood floor family room photo in Charlotte with a bar, white walls, a standard fireplace and a stone fireplace
 Kristin Hoaglund Design
This beautiful French Provincial home is set on 10 acres, nestled perfectly in the oak trees. The original home was built in 1974 and had two large additions added; a great room in 1990 and a main floor master suite in 2001. This was my dream project: a full gut renovation of the entire 4,300 square foot home! I contracted the project myself, and we finished the interior remodel in just six months. The exterior received complete attention as well. The 1970s mottled brown brick went white to completely transform the look from dated to classic French. Inside, walls were removed and doorways widened to create an open floor plan that functions so well for everyday living as well as entertaining. The white walls and white trim make everything new, fresh and bright. It is so rewarding to see something old transformed into something new, more beautiful and more functional.
54