
Search results for "Modern heritage" in Home Design Ideas



Find the right local pro for your project

 DJK Custom Homes
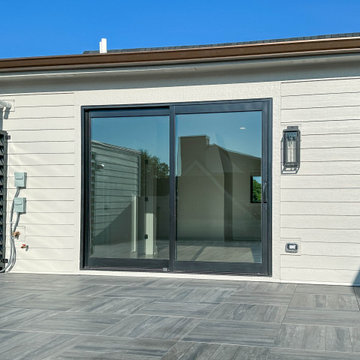
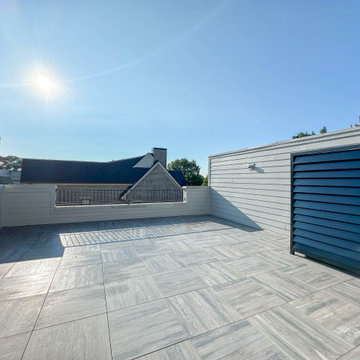
This expansive private rooftop terrace offers an elevated outdoor living experience with sweeping neighborhood views and abundant natural light. Large format porcelain pavers create a clean, modern foundation that is both durable and low maintenance, ideal for entertaining or relaxing under the open sky. Surrounded by sleek horizontal siding and integrated privacy walls, the space feels open yet secluded. With generous room for lounge seating, dining, or future customization, this rooftop serves as a true extension of the home’s entertainment level.
 DJK Custom Homes
This expansive private rooftop terrace offers an elevated outdoor living experience with sweeping neighborhood views and abundant natural light. Large format porcelain pavers create a clean, modern foundation that is both durable and low maintenance, ideal for entertaining or relaxing under the open sky. Surrounded by sleek horizontal siding and integrated privacy walls, the space feels open yet secluded. With generous room for lounge seating, dining, or future customization, this rooftop serves as a true extension of the home’s entertainment level.

Sponsored
Sunbury, OH

J.Holderby - Renovations
Franklin County's Leading General Contractors - 2X Best of Houzz!





Sponsored
Fredericksburg, OH

High Point Cabinets
Columbus' Experienced Custom Cabinet Builder | 4x Best of Houzz Winner

 ELEVATIONS | Design Solutions by Myers
Visit Our Showroom
8000 Locust Mill St.
Ellicott City, MD 21043
Masonite Interior Door - Logan’s classic Shaker design blends seamlessly with any space, allowing you to add visual interest that isn’t overpowering.
Elevations Design Solutions by Myers is the go-to inspirational, high-end showroom for the best in cabinetry, flooring, window and door design. Visit our showroom with your architect, contractor or designer to explore the brands and products that best reflects your personal style. We can assist in product selection, in-home measurements, estimating and design, as well as providing referrals to professional remodelers and designers.
 DJK Custom Homes
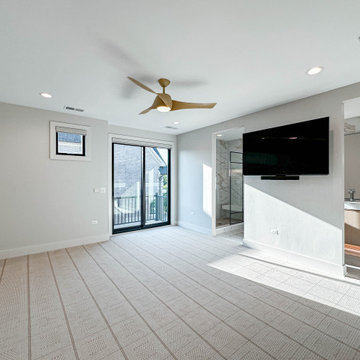
This primary bedroom is designed as a serene retreat, offering generous space, natural light, and a seamless connection to the ensuite bath and outdoor living. Soft neutral walls and plush carpet create a calm foundation, while large windows and sliding glass doors bring in abundant daylight and provide access to a private balcony. A sleek ceiling fan adds comfort and understated style, and a mounted television integrates modern convenience without disrupting the room’s clean aesthetic. The direct connection to the spa inspired ensuite enhances the sense of privacy and luxury, making this primary suite a thoughtfully composed space for rest and relaxation.


 DJK Custom Homes
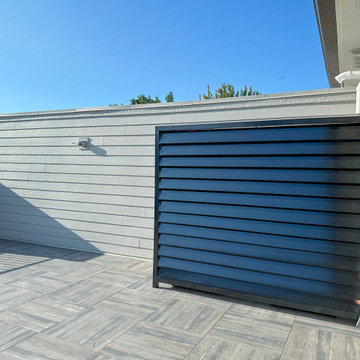
This expansive private rooftop terrace offers an elevated outdoor living experience with sweeping neighborhood views and abundant natural light. Large format porcelain pavers create a clean, modern foundation that is both durable and low maintenance, ideal for entertaining or relaxing under the open sky. Surrounded by sleek horizontal siding and integrated privacy walls, the space feels open yet secluded. With generous room for lounge seating, dining, or future customization, this rooftop serves as a true extension of the home’s entertainment level.

 Manuel Builders, LLC
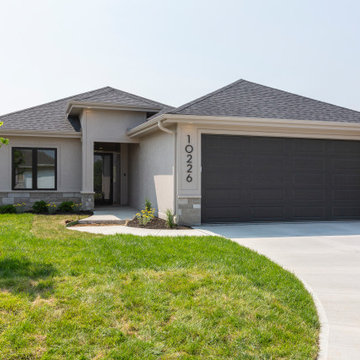
1,978 Square Feet
Stories: 1
3 Bedrooms
2 Bathrooms
2-Car Garage
- See more at: http://www.manuelbuilders.com/3235-lake-crest-drive#sthash.SaW93Er5.dpuf

83