
Search results for "Modern heritage" in Home Design Ideas
 DJK Custom Homes
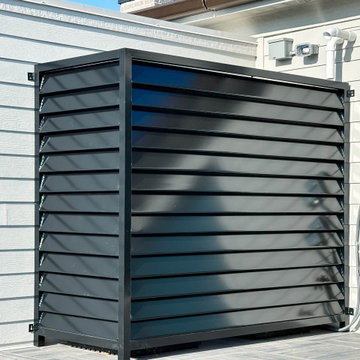
This expansive private rooftop terrace offers an elevated outdoor living experience with sweeping neighborhood views and abundant natural light. Large format porcelain pavers create a clean, modern foundation that is both durable and low maintenance, ideal for entertaining or relaxing under the open sky. Surrounded by sleek horizontal siding and integrated privacy walls, the space feels open yet secluded. With generous room for lounge seating, dining, or future customization, this rooftop serves as a true extension of the home’s entertainment level.
 DJK Custom Homes
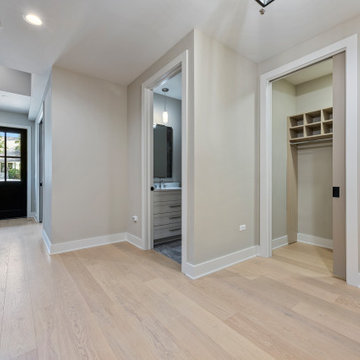
This refined interior hallway creates a clean and welcoming transition through the home with a focus on simplicity and flow. Soft neutral walls, wide-plank hardwood flooring, and crisp white trim establish a timeless foundation, while recessed lighting enhances brightness and clarity. Thoughtful sightlines and streamlined detailing elevate this luxury rowhome interior with a calm, contemporary presence.
 CL Design-Build, Inc.
Pella Windows & Patio Doors
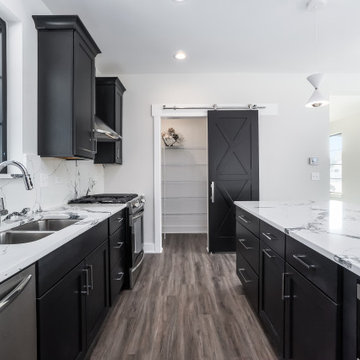
Trendy kitchen photo in Chicago with shaker cabinets, quartz countertops, quartz backsplash, stainless steel appliances and an island
Trendy kitchen photo in Chicago with shaker cabinets, quartz countertops, quartz backsplash, stainless steel appliances and an island
Find the right local pro for your project
 DJK Custom Homes
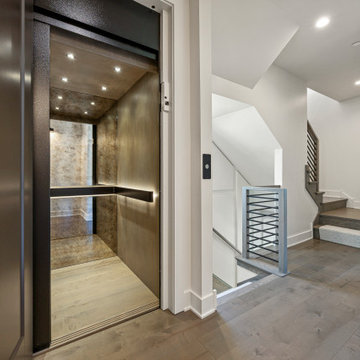
A luxurious home elevator with a warm wood interior, LED ceiling lights, and sleek black trim opens onto a modern landing. The space features hardwood flooring in a rich medium tone, custom metal stair railings with horizontal bars, and clean white walls. The open stairwell design connects multiple levels, creating a seamless and functional transition between floors in this contemporary Naperville residence.
 Westwood Heritage
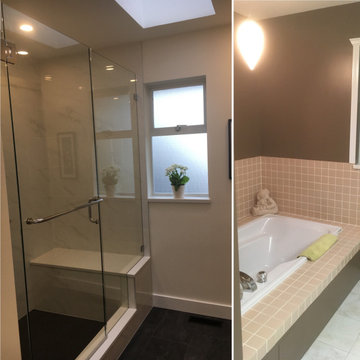
Before and After
Inspiration for a mid-sized modern master white tile and porcelain tile slate floor, gray floor, double-sink and vaulted ceiling double shower remodel in Vancouver with flat-panel cabinets, medium tone wood cabinets, a one-piece toilet, gray walls, an undermount sink, quartz countertops, a hinged shower door, multicolored countertops and a built-in vanity
Inspiration for a mid-sized modern master white tile and porcelain tile slate floor, gray floor, double-sink and vaulted ceiling double shower remodel in Vancouver with flat-panel cabinets, medium tone wood cabinets, a one-piece toilet, gray walls, an undermount sink, quartz countertops, a hinged shower door, multicolored countertops and a built-in vanity


Sponsored
Plain City, OH

The Creative Kitchen Company
Columbus Area Kitchen Remodeling and Refacing Professional




 Pheasant Hill Homes Ltd.
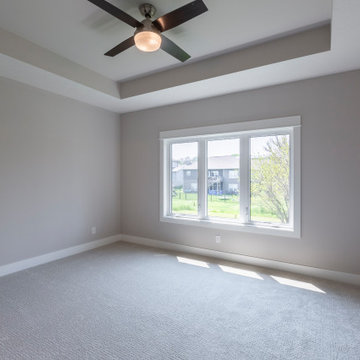
Inspiration for a small modern light wood floor single front door remodel in Vancouver with yellow walls



Sponsored
Fredericksburg, OH

High Point Cabinets
Columbus' Experienced Custom Cabinet Builder | 4x Best of Houzz Winner


 DJK Custom Homes
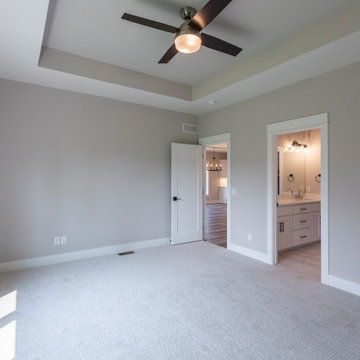
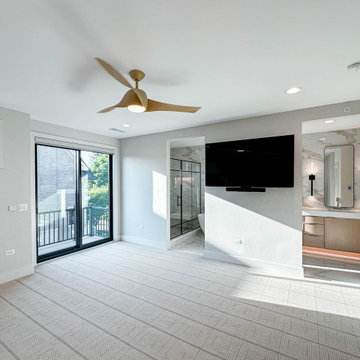
This primary bedroom is designed as a serene retreat, offering generous space, natural light, and a seamless connection to the ensuite bath and outdoor living. Soft neutral walls and plush carpet create a calm foundation, while large windows and sliding glass doors bring in abundant daylight and provide access to a private balcony. A sleek ceiling fan adds comfort and understated style, and a mounted television integrates modern convenience without disrupting the room’s clean aesthetic. The direct connection to the spa inspired ensuite enhances the sense of privacy and luxury, making this primary suite a thoughtfully composed space for rest and relaxation.
 DJK Custom Homes
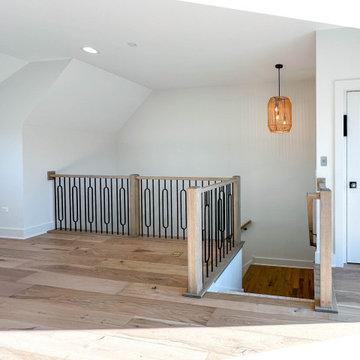
This staircase serves as a striking architectural element within the entertainment loft, combining open sightlines with refined craftsmanship. Black metal balusters paired with warm wood railings create a modern yet inviting contrast, allowing natural light to flow freely between levels. The open design enhances the loft’s connection to the floors below while maintaining a sense of definition and safety. Positioned at the heart of the entertainment level, this staircase adds visual interest and reinforces the home’s cohesive, contemporary design language.

Sponsored
Sunbury, OH

J.Holderby - Renovations
Franklin County's Leading General Contractors - 2X Best of Houzz!
 DJK Custom Homes
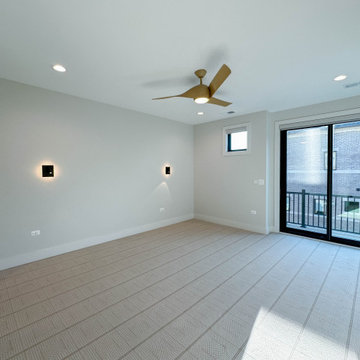
This primary bedroom is designed as a serene retreat, offering generous space, natural light, and a seamless connection to the ensuite bath and outdoor living. Soft neutral walls and plush carpet create a calm foundation, while large windows and sliding glass doors bring in abundant daylight and provide access to a private balcony. A sleek ceiling fan adds comfort and understated style, and a mounted television integrates modern convenience without disrupting the room’s clean aesthetic. The direct connection to the spa inspired ensuite enhances the sense of privacy and luxury, making this primary suite a thoughtfully composed space for rest and relaxation.
 DJK Custom Homes
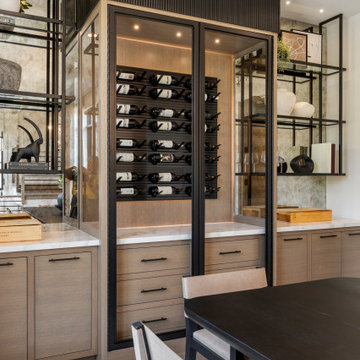
A sophisticated built-in wine storage area featuring a wall-mounted wine rack behind glass doors, flanked by open black metal shelving with decorative accents. Light wood cabinetry with sleek black hardware and a marble countertop complement the design, enhanced by soft undercabinet lighting.
 DJK Custom Homes
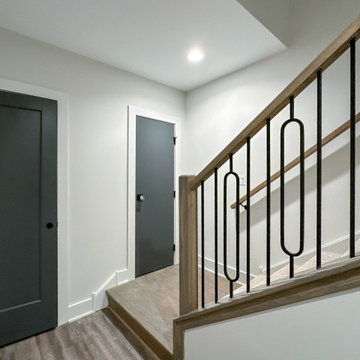
This basement stair landing features a refined blend of warm wood tones and custom black iron railing, creating a modern yet timeless transition between levels. The clean lined railing design adds architectural interest while maintaining an open feel, complemented by soft neutral walls and durable flooring ideal for lower level living. Thoughtful detailing and consistent finishes ensure the staircase feels intentional, cohesive, and seamlessly integrated into the overall home design.
82