
Search results for "Modern kitchen brick backsplash" in Home Design Ideas

 Rosa Moreno Kitchens
Rustin and charming kitchen
Open concept kitchen - mid-sized rustic single-wall medium tone wood floor, brown floor and exposed beam open concept kitchen idea in Atlanta with an undermount sink, shaker cabinets, white cabinets, quartz countertops, brown backsplash, brick backsplash, stainless steel appliances, an island and white countertops
Open concept kitchen - mid-sized rustic single-wall medium tone wood floor, brown floor and exposed beam open concept kitchen idea in Atlanta with an undermount sink, shaker cabinets, white cabinets, quartz countertops, brown backsplash, brick backsplash, stainless steel appliances, an island and white countertops

 Tiny Modern Homes
Wansley Tiny House, built by Movable Roots Tiny Home Builders in Melbourne, FL
Example of a small minimalist l-shaped vinyl floor and beige floor open concept kitchen design in Dallas with a farmhouse sink, shaker cabinets, blue cabinets, quartz countertops, gray backsplash, porcelain backsplash, stainless steel appliances, no island and white countertops
Example of a small minimalist l-shaped vinyl floor and beige floor open concept kitchen design in Dallas with a farmhouse sink, shaker cabinets, blue cabinets, quartz countertops, gray backsplash, porcelain backsplash, stainless steel appliances, no island and white countertops

 Randy's Flooring
Trendy kitchen photo in Cedar Rapids with open cabinets, white cabinets, quartzite countertops, white backsplash, subway tile backsplash and stainless steel appliances
Find the right local pro for your project

 Studio McGee
Kitchen - large farmhouse l-shaped light wood floor and beige floor kitchen idea in Salt Lake City with white cabinets, marble countertops, multicolored backsplash, marble backsplash, stainless steel appliances, an island, white countertops and shaker cabinets



 Daniel Conlon Architects
Eat-in kitchen - large cottage u-shaped light wood floor eat-in kitchen idea in New York with a farmhouse sink, blue cabinets, granite countertops, white backsplash, ceramic backsplash, stainless steel appliances, an island and shaker cabinets

 Design, Kitchen, Bath N' More
Enclosed kitchen - large modern u-shaped dark wood floor and brown floor enclosed kitchen idea in San Diego with a farmhouse sink, shaker cabinets, beige cabinets, marble countertops, white backsplash, marble backsplash, stainless steel appliances, an island and white countertops

Sponsored
Columbus, OH

Hope Restoration & General Contracting
Columbus Design-Build, Kitchen & Bath Remodeling, Historic Renovations

 Barenz Builders
Tricia Shay Photography
Example of a minimalist l-shaped gray floor eat-in kitchen design in Milwaukee with a double-bowl sink, flat-panel cabinets, black cabinets, white backsplash, stainless steel appliances, an island and white countertops
Example of a minimalist l-shaped gray floor eat-in kitchen design in Milwaukee with a double-bowl sink, flat-panel cabinets, black cabinets, white backsplash, stainless steel appliances, an island and white countertops
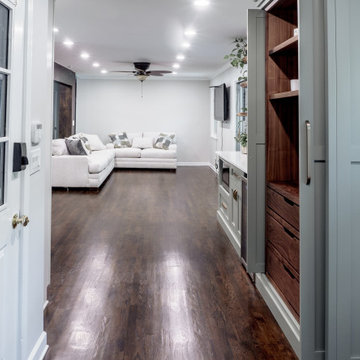 Rosa Moreno Kitchens
Rustin and charming kitchen
Open concept kitchen - mid-sized rustic single-wall medium tone wood floor, brown floor and exposed beam open concept kitchen idea in Atlanta with an undermount sink, shaker cabinets, white cabinets, quartz countertops, brown backsplash, brick backsplash, stainless steel appliances, an island and white countertops
Open concept kitchen - mid-sized rustic single-wall medium tone wood floor, brown floor and exposed beam open concept kitchen idea in Atlanta with an undermount sink, shaker cabinets, white cabinets, quartz countertops, brown backsplash, brick backsplash, stainless steel appliances, an island and white countertops

 Étalon Studio NOLA
The kitchen combines elements of modern, farmhouse and coastal elements. The pendants are restoration-vintage and give a nautical nod to the coastal feel. The stained v-groove ceiling and brick lean towards materials found in a farmhouse. A geometric island, luxury stainless steel appliances and linear subway tiles on the backsplash give a modern touch.
Image by JH Hunley

 Fairly Modern
Built by: J Peterson Homes
Cabinetry: TruKitchens
Photography: Ashley Avila Photography
Eat-in kitchen - large contemporary galley light wood floor and white floor eat-in kitchen idea in Los Angeles with flat-panel cabinets, white cabinets, stainless steel appliances, an island, white countertops, white backsplash and marble backsplash
Eat-in kitchen - large contemporary galley light wood floor and white floor eat-in kitchen idea in Los Angeles with flat-panel cabinets, white cabinets, stainless steel appliances, an island, white countertops, white backsplash and marble backsplash

 BUILD
Photo: Amber Frederiksen Photography
Inspiration for a contemporary l-shaped porcelain tile eat-in kitchen remodel in Miami with gray backsplash, glass tile backsplash, stainless steel appliances, flat-panel cabinets, white cabinets, an undermount sink, an island and solid surface countertops
Inspiration for a contemporary l-shaped porcelain tile eat-in kitchen remodel in Miami with gray backsplash, glass tile backsplash, stainless steel appliances, flat-panel cabinets, white cabinets, an undermount sink, an island and solid surface countertops

 Sandra Hambley
Open concept kitchen - mid-sized country l-shaped brick floor open concept kitchen idea in DC Metro with shaker cabinets, white cabinets, granite countertops, white backsplash, subway tile backsplash, stainless steel appliances and an island



 Rosa Moreno Kitchens
Rustin and charming kitchen
Example of a mid-sized mountain style single-wall medium tone wood floor, brown floor and exposed beam open concept kitchen design in Atlanta with an undermount sink, shaker cabinets, white cabinets, quartz countertops, brown backsplash, brick backsplash, stainless steel appliances, an island and white countertops
Example of a mid-sized mountain style single-wall medium tone wood floor, brown floor and exposed beam open concept kitchen design in Atlanta with an undermount sink, shaker cabinets, white cabinets, quartz countertops, brown backsplash, brick backsplash, stainless steel appliances, an island and white countertops
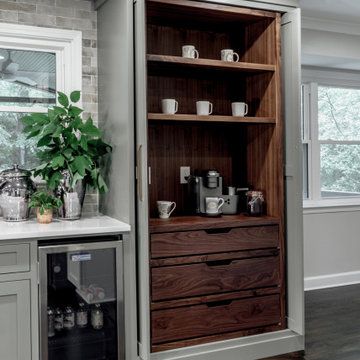 Rosa Moreno Kitchens
Rustin and charming kitchen
Mid-sized mountain style single-wall medium tone wood floor, brown floor and exposed beam open concept kitchen photo in Atlanta with an undermount sink, shaker cabinets, white cabinets, quartz countertops, brown backsplash, brick backsplash, stainless steel appliances, an island and white countertops
Mid-sized mountain style single-wall medium tone wood floor, brown floor and exposed beam open concept kitchen photo in Atlanta with an undermount sink, shaker cabinets, white cabinets, quartz countertops, brown backsplash, brick backsplash, stainless steel appliances, an island and white countertops

 Angela Otten - Inspire Kitchen Design Studio
Emily Redfield; EMR Photography
Farmhouse terra-cotta tile kitchen photo in Denver with a farmhouse sink, white backsplash, open cabinets and dark wood cabinets
Farmhouse terra-cotta tile kitchen photo in Denver with a farmhouse sink, white backsplash, open cabinets and dark wood cabinets

Sponsored
Westerville, OH

Custom Home Works
Franklin County's Award-Winning Design, Build and Remodeling Expert

 Fireclay Tile
This farmhouse kitchen backsplash in a grey brick herringbone pattern transforms a 200-year-old home into rustic and homey retreat. Love farmhouse style? Try our glazed thin Brick colors today: https://www.fireclaytile.com/samples/brick
TILE SHOWN
Glazed Thin Brick in Klamath

 SCHROLL CABINETS
Blakely Photography
Example of a large mountain style l-shaped dark wood floor and brown floor open concept kitchen design in Denver with an integrated sink, raised-panel cabinets, beige cabinets, red backsplash, brick backsplash, paneled appliances, an island and black countertops
Example of a large mountain style l-shaped dark wood floor and brown floor open concept kitchen design in Denver with an integrated sink, raised-panel cabinets, beige cabinets, red backsplash, brick backsplash, paneled appliances, an island and black countertops
 Sandra Hambley
Mid-sized country l-shaped brick floor open concept kitchen photo in DC Metro with shaker cabinets, white cabinets, granite countertops, white backsplash, subway tile backsplash, stainless steel appliances and an island
124