
Search results for "Modern kitchen brick backsplash" in Home Design Ideas

 Noah Construction & Design
Eat-in kitchen - mid-sized modern u-shaped porcelain tile eat-in kitchen idea in Los Angeles with an undermount sink, shaker cabinets, dark wood cabinets, quartz countertops, mosaic tile backsplash, stainless steel appliances, no island and blue backsplash

 Elizabeth Lawson Design
Photography by Jennifer Hughes
Transitional medium tone wood floor kitchen photo in Baltimore with a farmhouse sink, shaker cabinets, black cabinets, marble countertops, stainless steel appliances, marble backsplash and white countertops
Transitional medium tone wood floor kitchen photo in Baltimore with a farmhouse sink, shaker cabinets, black cabinets, marble countertops, stainless steel appliances, marble backsplash and white countertops
 Moxie Interiors, LLC
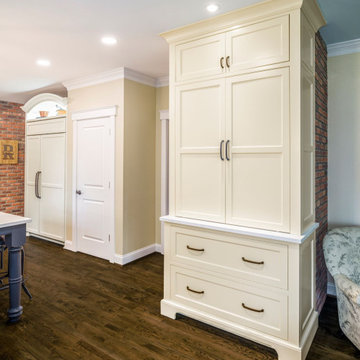
Inspiration for a large french country medium tone wood floor and brown floor eat-in kitchen remodel in Cincinnati with a farmhouse sink, beaded inset cabinets, white cabinets, quartz countertops, red backsplash, brick backsplash, paneled appliances, an island and white countertops
Find the right local pro for your project

 Wolf Design Studio
Example of a large trendy u-shaped beige floor kitchen design in Los Angeles with a double-bowl sink, flat-panel cabinets, white cabinets, beige backsplash, a peninsula, solid surface countertops, porcelain backsplash and stainless steel appliances

 Delpino Custom Homes
Open concept kitchen - mid-sized modern l-shaped light wood floor and brown floor open concept kitchen idea in Charleston with flat-panel cabinets, black cabinets, quartz countertops, white backsplash, subway tile backsplash, stainless steel appliances, an island, white countertops and an undermount sink

 Kaminski + Pew
Custom walnut shaker cabinetry with painted island, concrete-look quartz countertops, and glazed brick tile backsplash. Open loft concept with adjacent dining area and spiral stair to upper level.

 New England Design Works
Boston South End Brownstone Kitchen.
Kitchen Designer: Karen Swanson, New England Design Works
Builder: Nick Portnoy Builders
Photographer: Jared Kuzia



 Authentic Interior
Leonas Garbacauskas
Open concept kitchen - mid-sized contemporary open concept kitchen idea in Lyon with flat-panel cabinets, black cabinets, gray backsplash and a peninsula
Open concept kitchen - mid-sized contemporary open concept kitchen idea in Lyon with flat-panel cabinets, black cabinets, gray backsplash and a peninsula
 Boss Design Center
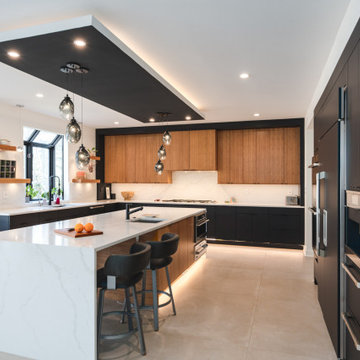
Welcome to this captivating house renovation, a harmonious fusion of natural allure and modern aesthetics. The kitchen welcomes you with its elegant combination of bamboo and black cabinets, where organic textures meet sleek sophistication. The centerpiece of the living area is a dramatic full-size black porcelain slab fireplace, exuding contemporary flair and making a bold statement. Ascend the floating stair, accented with a sleek glass handrail, and experience a seamless transition between floors, elevating the sense of open space and modern design. As you explore further, you'll discover three modern bathrooms, each featuring similar design elements with bamboo and black accents, creating a cohesive and inviting atmosphere throughout the home. Embrace the essence of this remarkable renovation, where nature-inspired materials and sleek finishes harmonize to create a stylish and inviting living space.

 INSPERIORS, LLC
Complete Open Concept Kitchen/Living/Dining/Entry Remodel Designed by Interior Designer Nathan J. Reynolds.
phone: (401) 234-6194 and (508) 837-3972
email: nathan@insperiors.com
www.insperiors.com
Photography Courtesy of © 2017 C. Shaw Photography.

 Wolter's Custom Cabinets. LLC
Eat-in kitchen - large transitional u-shaped dark wood floor and brown floor eat-in kitchen idea in St Louis with an undermount sink, shaker cabinets, white cabinets, quartz countertops, beige backsplash, brick backsplash, stainless steel appliances, an island and white countertops


 Kitchen Appeal
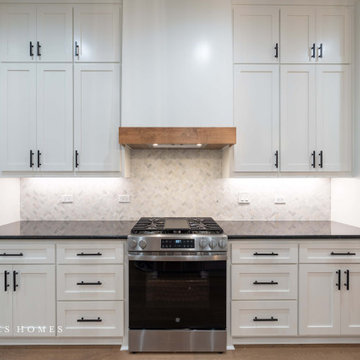
Kitchen remodel with custom cabinetry. High-end style meets form meets function.
Mid-sized arts and crafts u-shaped medium tone wood floor and brown floor eat-in kitchen photo in Toronto with an undermount sink, shaker cabinets, white cabinets, quartzite countertops, red backsplash, brick backsplash, paneled appliances, an island and white countertops
Mid-sized arts and crafts u-shaped medium tone wood floor and brown floor eat-in kitchen photo in Toronto with an undermount sink, shaker cabinets, white cabinets, quartzite countertops, red backsplash, brick backsplash, paneled appliances, an island and white countertops



 HOMESITE DESIGNERS
photo by Roger Wade
Example of a mountain style dark wood floor kitchen design with a double-bowl sink, medium tone wood cabinets, multicolored backsplash, stainless steel appliances and an island
Example of a mountain style dark wood floor kitchen design with a double-bowl sink, medium tone wood cabinets, multicolored backsplash, stainless steel appliances and an island

 Rosa Moreno Kitchens
Rustin and charming kitchen
Inspiration for a mid-sized rustic single-wall medium tone wood floor, brown floor and exposed beam open concept kitchen remodel in Atlanta with an undermount sink, shaker cabinets, white cabinets, quartz countertops, brown backsplash, brick backsplash, stainless steel appliances, an island and white countertops
Inspiration for a mid-sized rustic single-wall medium tone wood floor, brown floor and exposed beam open concept kitchen remodel in Atlanta with an undermount sink, shaker cabinets, white cabinets, quartz countertops, brown backsplash, brick backsplash, stainless steel appliances, an island and white countertops
 Rosa Moreno Kitchens
Rustin and charming kitchen
Example of a mid-sized mountain style single-wall medium tone wood floor, brown floor and exposed beam open concept kitchen design in Atlanta with an undermount sink, shaker cabinets, white cabinets, quartz countertops, brown backsplash, brick backsplash, stainless steel appliances, an island and white countertops
Example of a mid-sized mountain style single-wall medium tone wood floor, brown floor and exposed beam open concept kitchen design in Atlanta with an undermount sink, shaker cabinets, white cabinets, quartz countertops, brown backsplash, brick backsplash, stainless steel appliances, an island and white countertops
 Rosa Moreno Kitchens
Rustin and charming kitchen
Mid-sized mountain style single-wall medium tone wood floor, brown floor and exposed beam open concept kitchen photo in Atlanta with an undermount sink, shaker cabinets, white cabinets, quartz countertops, brown backsplash, brick backsplash, stainless steel appliances, an island and white countertops
Mid-sized mountain style single-wall medium tone wood floor, brown floor and exposed beam open concept kitchen photo in Atlanta with an undermount sink, shaker cabinets, white cabinets, quartz countertops, brown backsplash, brick backsplash, stainless steel appliances, an island and white countertops


 Pine Street Carpenters & The Kitchen Studio
Photo by John Welsh.
Example of a kitchen design in Philadelphia with an undermount sink, raised-panel cabinets, green cabinets, soapstone countertops, brick backsplash, stainless steel appliances and an island
Example of a kitchen design in Philadelphia with an undermount sink, raised-panel cabinets, green cabinets, soapstone countertops, brick backsplash, stainless steel appliances and an island
 Rosa Moreno Kitchens
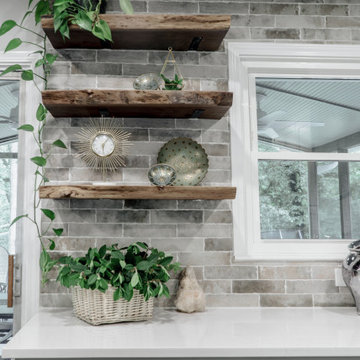
Rustin and charming kitchen
Open concept kitchen - mid-sized rustic single-wall medium tone wood floor, brown floor and exposed beam open concept kitchen idea in Atlanta with an undermount sink, shaker cabinets, white cabinets, quartz countertops, brown backsplash, brick backsplash, stainless steel appliances, an island and white countertops
Open concept kitchen - mid-sized rustic single-wall medium tone wood floor, brown floor and exposed beam open concept kitchen idea in Atlanta with an undermount sink, shaker cabinets, white cabinets, quartz countertops, brown backsplash, brick backsplash, stainless steel appliances, an island and white countertops

 Mevold Studio
Example of a transitional u-shaped dark wood floor and brown floor kitchen design with a farmhouse sink, recessed-panel cabinets, medium tone wood cabinets, beige backsplash, black appliances, an island and beige countertops
123