
Search results for "Modern kitchen brick backsplash" in Home Design Ideas
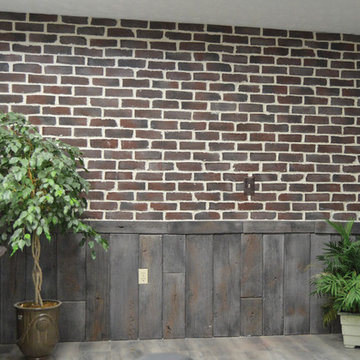
 Prestige Stone Products
-Our Thin Veneer Brick is a throwback to when each brick was hand-made and unique. For a rustic flair our brick is perfect on your next project! Also showing Natural Salvaged Wood Stone
Brick Veneer Size: 2 1/2" x 8"


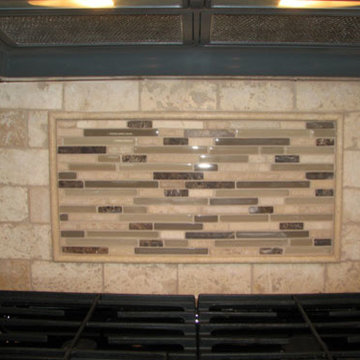
 Tile & Stone Warehouse
Travertine kitchen backsplash w/ glass mosaic accent
www.tileandstonewarehouse.com
Find the right local pro for your project

 North Jersey Remodelers LLC.
Chevrons meet octagons!
Mid-sized eclectic master ceramic tile porcelain tile alcove bathtub photo in New York with a hinged shower door
Mid-sized eclectic master ceramic tile porcelain tile alcove bathtub photo in New York with a hinged shower door




 Lacey Construction Ltd.
Great view of the entry way, kitchen, exposed wood beams, and modern rustic sliding barn doors. Photos by Brice Ferre
Example of a mid-sized classic l-shaped laminate floor and brown floor open concept kitchen design with an undermount sink, shaker cabinets, white cabinets, quartzite countertops, multicolored backsplash, glass tile backsplash, stainless steel appliances, an island and white countertops
Example of a mid-sized classic l-shaped laminate floor and brown floor open concept kitchen design with an undermount sink, shaker cabinets, white cabinets, quartzite countertops, multicolored backsplash, glass tile backsplash, stainless steel appliances, an island and white countertops

Sponsored
Columbus, OH

Hope Restoration & General Contracting
Columbus Design-Build, Kitchen & Bath Remodeling, Historic Renovations

 Pinemar, Inc
Jason Varney Photography,
Interior Design by Ashli Mizell,
Architecture by Warren Claytor Architects
Eat-in kitchen - mid-sized transitional l-shaped porcelain tile eat-in kitchen idea in Philadelphia with an undermount sink, shaker cabinets, gray cabinets, gray backsplash, stainless steel appliances, an island and concrete countertops
Eat-in kitchen - mid-sized transitional l-shaped porcelain tile eat-in kitchen idea in Philadelphia with an undermount sink, shaker cabinets, gray cabinets, gray backsplash, stainless steel appliances, an island and concrete countertops

 Sara Ray Interior Design
Photo by Gieves Anderson
Inspiration for a contemporary single-wall dark wood floor and black floor wet bar remodel in Nashville with shaker cabinets, black cabinets and subway tile backsplash
Inspiration for a contemporary single-wall dark wood floor and black floor wet bar remodel in Nashville with shaker cabinets, black cabinets and subway tile backsplash

 Rhinebeck Kitchen and Bath
Inspiration for a transitional medium tone wood floor kitchen remodel in New York with an undermount sink, shaker cabinets, white cabinets, quartz countertops, stone tile backsplash and stainless steel appliances


 Lisa Stone Design
John Martinelli Photography
Example of a minimalist u-shaped medium tone wood floor enclosed kitchen design in Philadelphia with a farmhouse sink, recessed-panel cabinets, gray cabinets, marble countertops, yellow backsplash, marble backsplash, stainless steel appliances and an island
Example of a minimalist u-shaped medium tone wood floor enclosed kitchen design in Philadelphia with a farmhouse sink, recessed-panel cabinets, gray cabinets, marble countertops, yellow backsplash, marble backsplash, stainless steel appliances and an island



 Patrick A. Finn, Ltd
This subtle glass accent tile border adds a nice point of interest to the subway tile backsplash. This is also continued to the seated workstation at the end of the kitchen.
Photography by Sophia Hronis-Arbis

 Forward Design Build Remodel
An open-concept kitchen, designed and built by one Ann Arbor team.
Inspiration for a large transitional u-shaped dark wood floor and brown floor open concept kitchen remodel in Detroit with an undermount sink, shaker cabinets, white cabinets, quartzite countertops, white backsplash, subway tile backsplash, stainless steel appliances, an island and white countertops
Inspiration for a large transitional u-shaped dark wood floor and brown floor open concept kitchen remodel in Detroit with an undermount sink, shaker cabinets, white cabinets, quartzite countertops, white backsplash, subway tile backsplash, stainless steel appliances, an island and white countertops

 Charanza Contracting Inc.
photos by Mundee Charanza
Large elegant l-shaped light wood floor eat-in kitchen photo in Houston with a farmhouse sink, raised-panel cabinets, granite countertops, beige backsplash, stainless steel appliances, beige walls, an island, white cabinets and stone tile backsplash
Large elegant l-shaped light wood floor eat-in kitchen photo in Houston with a farmhouse sink, raised-panel cabinets, granite countertops, beige backsplash, stainless steel appliances, beige walls, an island, white cabinets and stone tile backsplash




 Cabinet-S-Top
In this kitchen remodel Waypoint White Thermofoil T02S door style cabinetry was installed accented with Amerock 96mm Gunmetal Modern Pulls. Black Pearl 3cm granite countertops with double roundover small ogee edge full bullnose was installed on the countertop. For the backsplash, 3x6 Periwinkle Bright Tile with Bliss Waterfall Blend Linear Glass Stone Mosaic accent was installed.



 Glo Design Studio
Designers: Anthony Ritter and Grace Massey
Photographer: James Patterson
Kitchen - kitchen idea in Jackson
Kitchen - kitchen idea in Jackson
237