
Search results for "Modern kitchen brick backsplash" in Home Design Ideas

 Jaffa Group Design Build
This beautiful kitchen built by Peppertree Kitchen and Bath with cabinets of architectural-grade, rift-sawn white oak veneer. It has a wire-brushed texture with a custom satin and glaze.
 Finesse Design Remodeling
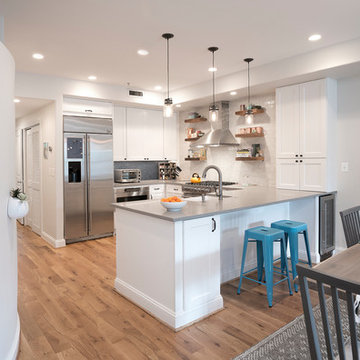
A touch of industrial with a nod to modern farmhouse and a little bit of urban whimsy come together in this welcoming condo renovation in the Cardozo neighborhood of Washington, DC. Highlights include new wide plank hickory floors, encaustic cement tile floors, a glazed brick backsplash, and reclaimed barnwood floating shelves.

 BUILD
@Amber Frederiksen Photography
Large trendy single-wall porcelain tile open concept kitchen photo in Miami with an undermount sink, flat-panel cabinets, beige cabinets, quartz countertops, white backsplash, stainless steel appliances and an island
Large trendy single-wall porcelain tile open concept kitchen photo in Miami with an undermount sink, flat-panel cabinets, beige cabinets, quartz countertops, white backsplash, stainless steel appliances and an island
Find the right local pro for your project


 User
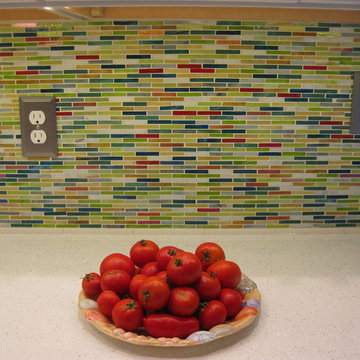
This kitchen remodel features white cabinets with white and gray granite counters and white and gray rectangular glass backsplash. Dark hardwood flooring.
 Susan Jablon
Lucille C.
Home design - mid-sized modern home design idea in New York with white cabinets, multicolored backsplash, glass tile backsplash and stainless steel appliances
Home design - mid-sized modern home design idea in New York with white cabinets, multicolored backsplash, glass tile backsplash and stainless steel appliances
 Buckminster Green LLC
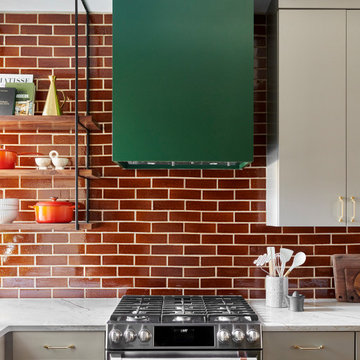
Inspiration for a mid-sized contemporary l-shaped medium tone wood floor eat-in kitchen remodel in Philadelphia with an undermount sink, flat-panel cabinets, green cabinets, quartz countertops, brown backsplash, ceramic backsplash, stainless steel appliances and an island



 Santos Tile Inc
Anna Suttle/ Proper Perspective
Inspiration for a contemporary kitchen remodel in Raleigh
Inspiration for a contemporary kitchen remodel in Raleigh

 Designers Point
In this view you can really appreciate the architecture of columns and beams separating the kitchen from the family room. Notice how the newel post mimics the style of the island legs.
Photos by Thomas Miller

 Signature Designs Kitchen | Bath | Interiors
New to the area, this client wanted to modernize and clean up this older 1980's home on one floor covering 3500 sq ft. on the golf course. Clean lines and a neutral material palette blends the home into the landscape, while careful craftsmanship gives the home a clean and contemporary appearance.
We first met the client when we were asked to re-design the client future kitchen. The layout was not making any progress with the architect, so they asked us to step and give them a hand. The outcome is wonderful, full and expanse kitchen. The kitchen lead to assisting the client throughout the entire home.
We were also challenged to meet the clients desired design details but also to meet a certain budget number.

 Muskoka Interiors
The cool metallic ripple coming through the back of this tile is an amazing feature!
Photo credit: Fraser Kitchen
Inspiration for a mid-sized timeless u-shaped ceramic tile eat-in kitchen remodel in Calgary with an undermount sink, raised-panel cabinets, white cabinets, quartz countertops, metallic backsplash, glass tile backsplash, stainless steel appliances and an island
Inspiration for a mid-sized timeless u-shaped ceramic tile eat-in kitchen remodel in Calgary with an undermount sink, raised-panel cabinets, white cabinets, quartz countertops, metallic backsplash, glass tile backsplash, stainless steel appliances and an island

 Delta Star Group Inc.
Small trendy white tile porcelain tile sauna photo in Chicago with a vessel sink, flat-panel cabinets, medium tone wood cabinets, quartz countertops, a wall-mount toilet and beige walls



 Fresh Start Contracting
Ken Kotch Photography
Example of a large trendy l-shaped vinyl floor enclosed kitchen design in Boston with a single-bowl sink, shaker cabinets, medium tone wood cabinets, soapstone countertops, multicolored backsplash, mosaic tile backsplash, stainless steel appliances and a peninsula
Example of a large trendy l-shaped vinyl floor enclosed kitchen design in Boston with a single-bowl sink, shaker cabinets, medium tone wood cabinets, soapstone countertops, multicolored backsplash, mosaic tile backsplash, stainless steel appliances and a peninsula

 DJ Cabinets
Photo credits: In Over My Head Photography
Kitchen - mid-sized cottage u-shaped brick floor and brown floor kitchen idea in Oklahoma City with an undermount sink, flat-panel cabinets, white cabinets, quartz countertops, white backsplash, subway tile backsplash, paneled appliances, an island and white countertops
Kitchen - mid-sized cottage u-shaped brick floor and brown floor kitchen idea in Oklahoma City with an undermount sink, flat-panel cabinets, white cabinets, quartz countertops, white backsplash, subway tile backsplash, paneled appliances, an island and white countertops

 Capitol Design Build
Small farmhouse galley beige floor kitchen photo in DC Metro with an undermount sink, shaker cabinets, white cabinets, marble countertops, green backsplash, glass tile backsplash, white appliances and a peninsula



240