
Search results for "Modern master technik" in Home Design Ideas
 Laura Burton Interiors
An Indoor Lady
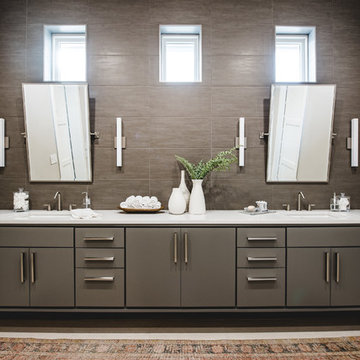
Bathroom - mid-sized contemporary master brown tile and stone tile travertine floor bathroom idea in Austin with flat-panel cabinets, gray cabinets, gray walls, an undermount sink and white countertops
Bathroom - mid-sized contemporary master brown tile and stone tile travertine floor bathroom idea in Austin with flat-panel cabinets, gray cabinets, gray walls, an undermount sink and white countertops
 Rethink Design Studio
Richard Leo Johnson

Example of a large transitional master dark wood floor and brown floor bedroom design in Atlanta with multicolored walls and no fireplace
Example of a large transitional master dark wood floor and brown floor bedroom design in Atlanta with multicolored walls and no fireplace


Find the right local pro for your project

 Cameron Getter Design
Bathroom Remodel with new walk-in shower and enclosed wet area with free standing tub. Modern zellige shower wall tiles that go all the way to the ceiling height, show color variation by the hand-made hand-glazed white tiles. We did matte black plumbing fixtures to "pop" against the white backdrop and matte black hexagon floor tiles for contrast.

Inspiration for a mid-sized contemporary master brown tile, gray tile and porcelain tile porcelain tile drop-in bathtub remodel in Orange County with flat-panel cabinets, white cabinets, brown walls and solid surface countertops

Freestanding bathtub - contemporary master blue tile and gray tile beige floor and single-sink freestanding bathtub idea in Los Angeles with flat-panel cabinets, medium tone wood cabinets, white walls, an undermount sink, a hinged shower door, white countertops and a floating vanity

 GreyHunt Interiors
Design by GreyHunt Interiors
Photography by Christen Kosnic
Transitional master black tile, black and white tile and white tile gray floor drop-in bathtub photo in DC Metro with white walls
Transitional master black tile, black and white tile and white tile gray floor drop-in bathtub photo in DC Metro with white walls

Sponsored
Columbus, OH

Wannemacher Interiors
Customized Award-Winning Interior Design Solutions in Franklin Cnty OH

Trendy white tile bathroom photo in Houston with flat-panel cabinets, black cabinets and white walls

 Lauren Levant
Inspiration for a large modern master gray tile and cement tile gray floor and concrete floor double shower remodel with medium tone wood cabinets, a one-piece toilet, gray walls, a vessel sink, a hinged shower door, black countertops and concrete countertops
 Freestyle Interiors

Freestanding bathtub - large modern master marble floor and white floor freestanding bathtub idea in Miami with flat-panel cabinets, black cabinets, gray walls, an undermount sink, quartz countertops, a hinged shower door and white countertops
 Joseph Farrell Architecture
Interior Design by Hurley Hafen
Large cottage master brown tile and porcelain tile concrete floor and gray floor alcove shower photo in San Francisco with open cabinets, dark wood cabinets, a two-piece toilet, concrete countertops, beige walls and an undermount sink
Large cottage master brown tile and porcelain tile concrete floor and gray floor alcove shower photo in San Francisco with open cabinets, dark wood cabinets, a two-piece toilet, concrete countertops, beige walls and an undermount sink

 Mantis Design + Build, LLC
To create a luxurious showering experience and as though you were being bathed by rain from the clouds high above, a large 16 inch rain shower was set up inside the skylight well.
Photography by Paul Linnebach
 Ashley Rohe; Custom Homes and Design
Sqft Photography
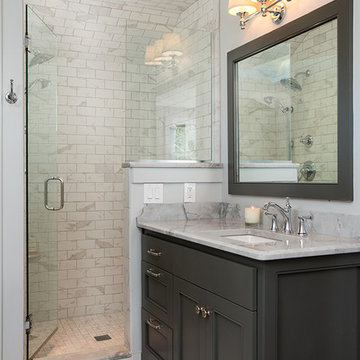
Example of a small country master gray tile and ceramic tile ceramic tile freestanding bathtub design in Nashville with gray cabinets, gray walls, an undermount sink, quartzite countertops and recessed-panel cabinets
Example of a small country master gray tile and ceramic tile ceramic tile freestanding bathtub design in Nashville with gray cabinets, gray walls, an undermount sink, quartzite countertops and recessed-panel cabinets



 Kat Alves Photography
Kat Alves Photography
Inspiration for a contemporary dark wood floor bedroom remodel in Sacramento
Inspiration for a contemporary dark wood floor bedroom remodel in Sacramento

 Mantis Design + Build, LLC
Adding "wood" tile to the shower floor, walls and ceiling, gave this space a rich organic feel without the maintenance of real wood. Photography by Paul Linnebach
 Closet Factory

Dark wood grain melamine with island and unique benches. Oil rubbed bronze rods and library ladder.
Walk-in closet - mid-sized modern gender-neutral medium tone wood floor walk-in closet idea in Los Angeles with flat-panel cabinets and dark wood cabinets
Walk-in closet - mid-sized modern gender-neutral medium tone wood floor walk-in closet idea in Los Angeles with flat-panel cabinets and dark wood cabinets

 Andrew Sherman Photography
Andrew Sherman. www.AndrewSherman.co
Limited Edition Photographs
https://www.etsy.com/shop/AndrewShermanFineArt



 Audrey Matlock Architect
Peter Aaron
Minimalist master concrete floor freestanding bathtub photo in New York with an integrated sink and concrete countertops
Minimalist master concrete floor freestanding bathtub photo in New York with an integrated sink and concrete countertops

 Studio Em Interiors
Complete Master Bath remodel. Closet space and an alcove were taken from the neighboring bedroom to expand the master bathroom space. That allowed us to create a large walk in shower, expand the vanity space and create a large single walk in closet for the homeowners. This made the entrance to the bathroom a single entrance from the master bedroom versus the hallway entrance the bathroom had previously. This allowed us to create a true master bathroom as part of the new master suite. The shower is tiled with rectangular gray tiles installed vertically in a brick pattern. We used a glass tile as an accent and gray hexagon mosaic stone on the floor. The bench is topped with the countertop material.
 Solitude Homes

Example of a large cottage master porcelain tile and white tile marble floor and white floor freestanding bathtub design in Boise with shaker cabinets, medium tone wood cabinets, white walls, an undermount sink, quartz countertops and white countertops
26