
Search results for "Modern millwork" in Home Design Ideas

 Blackband Design
This Coastal Inspired Farmhouse with bay views puts a casual and sophisticated twist on beach living.
Interior Design by Blackband Design and Home Build by Arbor Real Estate.

 DANIELLE Interior Design & Decor
Accenting the teal glass backsplash tile with the vivid black and white rug is just what this small apartment needed. In this small spaces we tried to maximize space and organize effectively. We used minimal dicor and kept the tiny living room to the essentials.
Designed by Interior Designer Danielle Perkins @ DANIELLE Interior Design & Decor.
Photography by Taylor Abeel Photography.

 Cutwell Kitchen and Custom Millwork
Mid-sized minimalist l-shaped beige floor open concept kitchen photo in Toronto with an undermount sink, flat-panel cabinets, medium tone wood cabinets, marble countertops, white backsplash, marble backsplash, stainless steel appliances, an island and white countertops
Find the right local pro for your project

 Lind Nelson Construction Inc.
Photography Morgan Sheff
Inspiration for a large timeless open concept medium tone wood floor living room library remodel in Minneapolis with a standard fireplace, no tv and a stone fireplace
Inspiration for a large timeless open concept medium tone wood floor living room library remodel in Minneapolis with a standard fireplace, no tv and a stone fireplace

 D&S Homes
Scott Prokop
Example of a transitional open concept dark wood floor living room design with gray walls, a ribbon fireplace, a stone fireplace and a wall-mounted tv
Example of a transitional open concept dark wood floor living room design with gray walls, a ribbon fireplace, a stone fireplace and a wall-mounted tv

 Wellington Millwork
Minimalist kitchen photo in Toronto with an undermount sink, flat-panel cabinets, gray cabinets, quartzite countertops, gray backsplash, stainless steel appliances, an island and white countertops

 Imperial Architectural Millwork & fine cabinetry
Eric Espinola
Mid-sized minimalist formal and open concept carpeted living room photo in Chicago with green walls and a media wall
Mid-sized minimalist formal and open concept carpeted living room photo in Chicago with green walls and a media wall



 Muratore Construction + Design
Interior Design: Muratore Corp Designer, Cindy Bayon | Construction + Millwork: Muratore Corp | Photography: Scott Hargis
Inspiration for a mid-sized industrial single-wall concrete floor open concept kitchen remodel in San Francisco with flat-panel cabinets, stainless steel cabinets, marble countertops, stainless steel appliances and an island
Inspiration for a mid-sized industrial single-wall concrete floor open concept kitchen remodel in San Francisco with flat-panel cabinets, stainless steel cabinets, marble countertops, stainless steel appliances and an island

 Modern Millwork Kitchen & Bath Studio
Design by Vinny Colannino and Joanne de la Torre of Modern Millwork Kitchen & Bath Studio
Eat-in kitchen - large traditional galley medium tone wood floor eat-in kitchen idea in New York with a double-bowl sink, raised-panel cabinets, beige cabinets, granite countertops, beige backsplash, ceramic backsplash, paneled appliances and an island
Eat-in kitchen - large traditional galley medium tone wood floor eat-in kitchen idea in New York with a double-bowl sink, raised-panel cabinets, beige cabinets, granite countertops, beige backsplash, ceramic backsplash, paneled appliances and an island

 Best Window Coverings
Mid-sized elegant master ceramic tile claw-foot bathtub photo in Portland with white cabinets, beige walls, quartz countertops and recessed-panel cabinets
 JWI Custom Cabinetry & Millwork
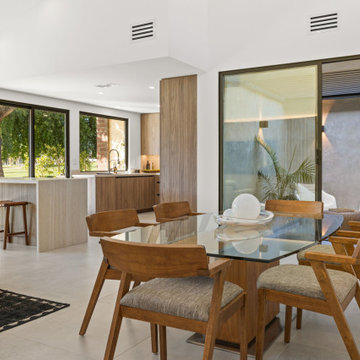
Example of a minimalist concrete floor, white floor and wall paneling great room design with white walls
 Modern Millwork Kitchen & Bath Studio
Design by Vinny Colannino and Joanne de la Torre of Modern Millwork Kitchen & Bath Studio
Large elegant galley medium tone wood floor kitchen/dining room combo photo in New York with a double-bowl sink, raised-panel cabinets, beige cabinets, granite countertops, beige backsplash, ceramic backsplash, paneled appliances and an island
Large elegant galley medium tone wood floor kitchen/dining room combo photo in New York with a double-bowl sink, raised-panel cabinets, beige cabinets, granite countertops, beige backsplash, ceramic backsplash, paneled appliances and an island
 JWI Custom Cabinetry & Millwork
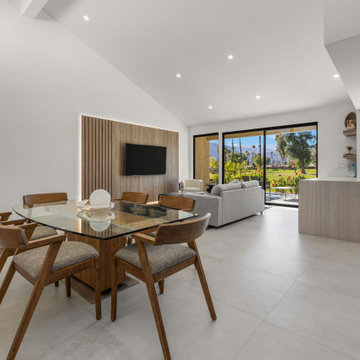
Inspiration for a modern concrete floor, white floor and wall paneling great room remodel with white walls


 JWI Custom Cabinetry & Millwork
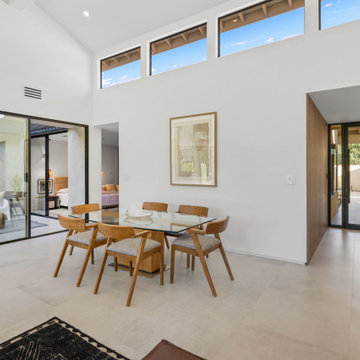
Great room - modern concrete floor, white floor and wall paneling great room idea with white walls
 Mi-tec Millwork & Cabinetry Ltd.
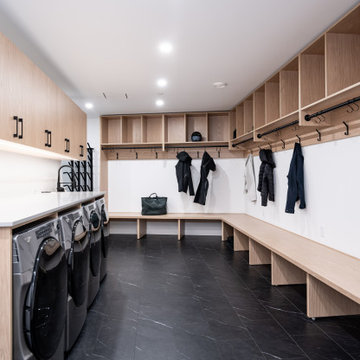
creative modern designed ski lodge.
Large minimalist l-shaped eat-in kitchen photo with flat-panel cabinets, medium tone wood cabinets, quartz countertops, white backsplash, quartz backsplash and an island
Large minimalist l-shaped eat-in kitchen photo with flat-panel cabinets, medium tone wood cabinets, quartz countertops, white backsplash, quartz backsplash and an island

 Casework Inter Design
When the homeowners first purchased the 1925 house, it was compartmentalized, outdated, and completely unfunctional for their growing family. Casework designed the owner's previous kitchen and family room and was brought in to lead up the creative direction for the project. Casework teamed up with architect Paul Crowther and brother sister team Ainslie Davis on the addition and remodel of the Colonial.
The existing kitchen and powder bath were demoed and walls expanded to create a new footprint for the home. This created a much larger, more open kitchen and breakfast nook with mudroom, pantry and more private half bath. In the spacious kitchen, a large walnut island perfectly compliments the homes existing oak floors without feeling too heavy. Paired with brass accents, Calcutta Carrera marble countertops, and clean white cabinets and tile, the kitchen feels bright and open - the perfect spot for a glass of wine with friends or dinner with the whole family.
There was no official master prior to the renovations. The existing four bedrooms and one separate bathroom became two smaller bedrooms perfectly suited for the client’s two daughters, while the third became the true master complete with walk-in closet and master bath. There are future plans for a second story addition that would transform the current master into a guest suite and build out a master bedroom and bath complete with walk in shower and free standing tub.
Overall, a light, neutral palette was incorporated to draw attention to the existing colonial details of the home, like coved ceilings and leaded glass windows, that the homeowners fell in love with. Modern furnishings and art were mixed in to make this space an eclectic haven.
 Scott Arthur Millwork & Cabinetry Ltd
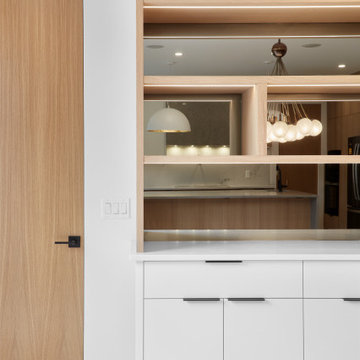
Rift cut white oak upper shelving with recessed channel lighting, mirror backing, stone countertop and white lacquer flat panel lower cabinets
Minimalist single-wall light wood floor home bar photo in Edmonton with no sink, flat-panel cabinets, white cabinets, granite countertops and mirror backsplash
Minimalist single-wall light wood floor home bar photo in Edmonton with no sink, flat-panel cabinets, white cabinets, granite countertops and mirror backsplash



 Boswell Construction
Large transitional white two-story mixed siding exterior home photo in Los Angeles
 Scott Arthur Millwork & Cabinetry Ltd
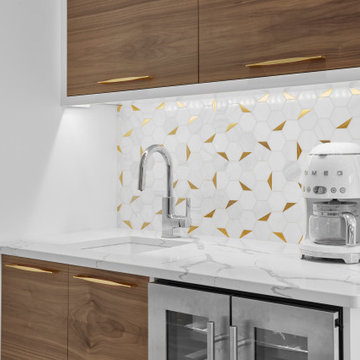
Flat panel walnut and white wet bar with stainless steel wine fridge and brushed gold hardware.
Example of a trendy single-wall light wood floor wet bar design in Edmonton with an undermount sink, flat-panel cabinets, granite countertops, mosaic tile backsplash, white countertops and medium tone wood cabinets
Example of a trendy single-wall light wood floor wet bar design in Edmonton with an undermount sink, flat-panel cabinets, granite countertops, mosaic tile backsplash, white countertops and medium tone wood cabinets
 Scott Arthur Millwork & Cabinetry Ltd
Flat panel walnut and white wet bar with stainless steel wine fridge and brushed gold hardware.
Wet bar - contemporary single-wall light wood floor wet bar idea in Edmonton with an undermount sink, flat-panel cabinets, granite countertops, mosaic tile backsplash, white countertops and medium tone wood cabinets
Wet bar - contemporary single-wall light wood floor wet bar idea in Edmonton with an undermount sink, flat-panel cabinets, granite countertops, mosaic tile backsplash, white countertops and medium tone wood cabinets
100