
Search results for "Modern millwork" in Home Design Ideas

 Meshberg Group
The owners of this 2,500 square foot loft wanted a clean, and uncomplicated space which would showcase the incredible views to the west of Manhattan, and the Brooklyn and Manhattan Bridges. By utilizing a bright palette of white lacquered cabinets, custom painted built-in millwork, and contrasting refinished original dark oak factory floors, we were able to achieve a truly special residential Brooklyn backdrop in the living room and throughout.

 Cutwell Kitchen and Custom Millwork
Open concept kitchen - mid-sized modern l-shaped beige floor open concept kitchen idea in Toronto with an undermount sink, flat-panel cabinets, medium tone wood cabinets, marble countertops, white backsplash, marble backsplash, stainless steel appliances, an island and white countertops

 Scott Arthur Millwork & Cabinetry Ltd
Walnut flat panel vanity with double sinks and granite countertops
Inspiration for a contemporary black tile marble floor, beige floor and double-sink freestanding bathtub remodel in Edmonton with flat-panel cabinets, medium tone wood cabinets, white walls, an undermount sink, granite countertops, white countertops and a built-in vanity
Inspiration for a contemporary black tile marble floor, beige floor and double-sink freestanding bathtub remodel in Edmonton with flat-panel cabinets, medium tone wood cabinets, white walls, an undermount sink, granite countertops, white countertops and a built-in vanity
Find the right local pro for your project


 Anne Decker Architects, LLC
EDGEMOOR HOUSE
Located in the Edgemoor neighborhood in Bethesda, Maryland, this new home draws influence from the Bauhaus movement. Clean crisp spaces with oversized steel doors and windows pull the outside in to create spaces filled with light and warmth.
Photo Credit: Tom Arban Photography

 Delmar Millwork Inc
Example of a large minimalist l-shaped travertine floor open concept kitchen design in Vancouver with a farmhouse sink, raised-panel cabinets, dark wood cabinets, quartz countertops, white backsplash, ceramic backsplash, stainless steel appliances and an island
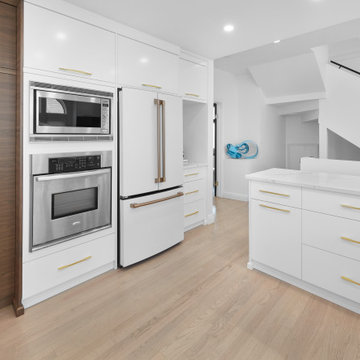 Scott Arthur Millwork & Cabinetry Ltd
White lacquer flat panel cabinets, brushed gold hardware, stainless steel appliances and walnut pantry.
Inspiration for a mid-sized contemporary u-shaped eat-in kitchen remodel in Edmonton with flat-panel cabinets, white cabinets, granite countertops, white backsplash, stainless steel appliances, an island and white countertops
Inspiration for a mid-sized contemporary u-shaped eat-in kitchen remodel in Edmonton with flat-panel cabinets, white cabinets, granite countertops, white backsplash, stainless steel appliances, an island and white countertops

Sponsored
Columbus, OH

Wannemacher Interiors
Customized Award-Winning Interior Design Solutions in Franklin Cnty OH


 W Design Interiors
Family room - coastal light wood floor family room idea in Cleveland with white walls and a media wall


 DESIGN SOLUTIONS
Grossman
Family room - small modern open concept family room idea in Miami with a media wall
Family room - small modern open concept family room idea in Miami with a media wall

 42 North | DESIGN…at your doorstep®
Inspiration for a transitional porcelain tile and black floor mudroom remodel in Grand Rapids with white walls and a black front door



Sponsored
Delaware, OH

Buckeye Basements, Inc.
Central Ohio's Basement Finishing ExpertsBest Of Houzz '13-'21

 Butler Restorations LLC
The client needed a storage cabinet to fit on a short wall in the kitchen with space for display pieces in the top, charging station in the center, and large sturdy drawers for large pans and mixing bowls. We offset the back feet to sit over the radiator. This was the first part of a total kitchen renovation. Photo by Jane Butler
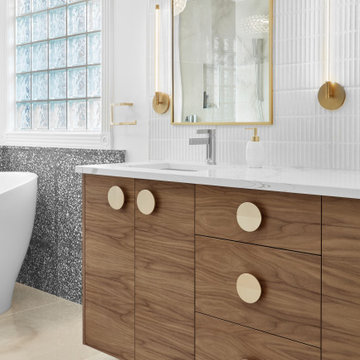 Scott Arthur Millwork & Cabinetry Ltd
Flat panel walnut vanity
Freestanding bathtub - mid-sized contemporary master black tile marble floor, beige floor and double-sink freestanding bathtub idea in Edmonton with flat-panel cabinets, medium tone wood cabinets, a built-in vanity, white walls, granite countertops and white countertops
Freestanding bathtub - mid-sized contemporary master black tile marble floor, beige floor and double-sink freestanding bathtub idea in Edmonton with flat-panel cabinets, medium tone wood cabinets, a built-in vanity, white walls, granite countertops and white countertops

 Laura Lee Home
Emily Minton Redfield
Inspiration for a large timeless enclosed dark wood floor living room remodel in St Louis with blue walls, a standard fireplace, a stone fireplace and a wall-mounted tv
Inspiration for a large timeless enclosed dark wood floor living room remodel in St Louis with blue walls, a standard fireplace, a stone fireplace and a wall-mounted tv

 Creative Builders
Example of a mid-sized classic dark wood floor and brown floor hallway design in Los Angeles with white walls

Sponsored
Fredericksburg, OH

High Point Cabinets
Columbus' Experienced Custom Cabinet Builder | 4x Best of Houzz Winner
 Cutwell Kitchen and Custom Millwork
Mid-sized minimalist l-shaped beige floor open concept kitchen photo in Toronto with an undermount sink, flat-panel cabinets, medium tone wood cabinets, marble countertops, white backsplash, marble backsplash, stainless steel appliances, an island and white countertops

 Whitten Architects
photography by Rob Karosis
Example of a small classic built-in desk medium tone wood floor study room design in Portland Maine with white walls and no fireplace
Example of a small classic built-in desk medium tone wood floor study room design in Portland Maine with white walls and no fireplace


101